

For SaleTownhouseActive
804 67th Street W 804
Bradenton, FL 34209
$229,000
117 Days On Site
- 2Beds
- 2Baths2 full
- 1,803Sq Ft
- $127Per Sq Ft
- 5.78Acres
- 1981Built
- Subdivision
- Village Green Of Bradenton Sec 11
- County
- Manatee
- MLS®
- A4700710
Overview
Opportunity awaits in the highly desirable Village Green community! Tucked away in this sought-after 55+ neighborhood, this spacious condo offers the perfect canvas to create the home you’ve been dreaming of. With an inviting floor plan, generous living spaces, and the convenience of an attached two-car garage, you’ll have plenty of room to relax and entertain. The exceptional location and solid layout make it an outstanding value for buyers looking to add their own personal style. Enjoy the peaceful surroundings of Village Green while being just minutes from the beautiful Gulf beaches of Anna Maria Island, shopping, dining, golf courses, medical facilities, and Sarasota-Bradenton International Airport. Whether you’re searching for a year-round residence or the perfect seasonal retreat, this home offers the rare combination of space, location, and endless potential. Don’t miss your chance to invest in one of Bradenton’s most established and welcoming 55+ community.
Listing Snapshot
- Price
- $229,000
- Days On Site
- 117 Days
- Bedrooms
- 2
- Inside Area (SqFt)
- 1,803 sqft
- Total Baths
- 2
- Full Baths
- 2
- Partial Baths
- 0
- Lot Size
- 5.78 Acres
- Year Built
- 1981
- MLS® Number
- A4700710
- Status
- Active
- Property Tax
- $4,470.41 (2025)
- HOA/Condo/Coop Fees
- $1,790 Quarterly
- Sq Ft Source
- Public Records
Property Details
General Features
15 items
- Acres
- 5.78
- Attached Garage
- Yes
- Direction Faces
- North
- Foundation
- Slab
- Garage
- Yes
- Garage Spaces
- 2
- Levels
- One
- Number Of Stories
- 1
- Parking
- Attached
- Pets
- No
- Property Sub Type
- Townhouse
- Sewer
- Public Sewer
- SqFt Total
- 2,413
- Water Source
- Public
- Zoning
- PDP
Interior Features
14 items
- Appliances
- Dishwasher, Electric Water Heater, Microwave, Range, Refrigerator
- Cooling
- Central Air
- Flooring
- Carpet, Laminate
- Furnished
- Unfurnished
- Heating
- Central
- Interior
- Stone Counters, Walk-In Closet(s)
- Laundry Features
- Inside, Laundry Room
Rooms
| Room | Dimensions | Level | Features |
|---|---|---|---|
| Bedroom 2 | 11x14 | First | |
| Dining Room | 9x11 | First | |
| Family Room | 11x15 | First | |
| Kitchen | First | ||
| Living Room | 18x20 | First | |
| Master Bedroom | 12x17 | First | |
| Utility Room | 5x17 | First |
Exterior Features
2 items
- Construction Details
- Block, Concrete
- Roof
- Tile
Community Features
8 items
- Association Amenities
- Pool
- Association Fee Frequency
- Quarterly
- Community Features
- Pool
- MLS Area
- 34209 - Bradenton/Palma Sola
- Senior Community
- Yes
- Township
- 34S
- Financing Terms Available
- Cash, Conventional
- Roads
- Paved
Location
804 67th Street W 804, Bradenton, FL 34209 · 34209 - Bradenton/Palma Sola


Neighborhood & Commute
ZIP Code 34209
- Median household income
- $77,134
- Income per person
- $46,151
- Households
- 17,223
- Average household size
- 2.06
- Median age
- 58.5
Source: Walk Score.
Disclosure: Community information and market data powered by Constellation Data Labs. Information is deemed reliable but not guaranteed.
Price & Status History
- Listing updated with changes from the MLS®
- Price changed to $229,000
- Listing first seen on site
- Status changed to Active
Friends & Family
Similar Homes
For sale in Bradenton, townhouse, within 20% of this price.
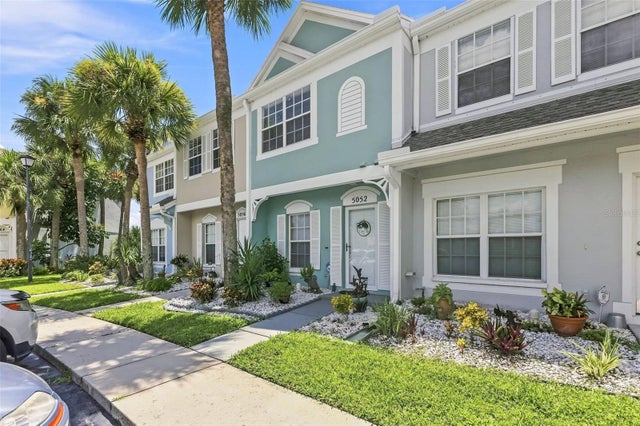 $230,000Townhouse For SaleActive2Beds3Total Baths1,080Sqft5052 MISTY CANAL PLBRADENTON, FL 34203SABAL HARBOUR PH I-B Subdivision
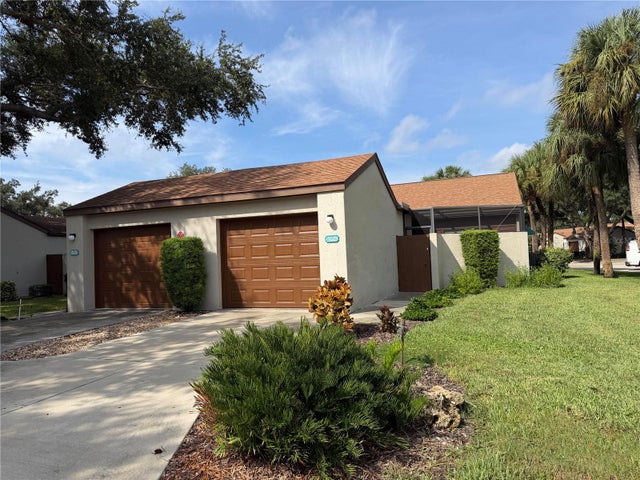 $235,000Townhouse For SaleActive2Beds2Total Baths1,573Sqft2904 OAK LANEBRADENTON, FL 34209FORTY THREE WEST OAKS II Subdivision
 New Listing · 4 weeks on site$235,000Townhouse For SaleActive2Beds3Total Baths1,080Sqft4634 SABAL KEY DRIVEBRADENTON, FL 34203SABAL HARBOUR PH I-B Subdivision
 $240,000Townhouse For SaleActive3Beds3Total Baths1,200Sqft3511 45TH TERRACE W 102BRADENTON, FL 34210LAKESIDE VILLAGE TOWNHOME Subdivision