

For SaleSingle Family ResidenceActive
4236 Pro Am Ave E
Bradenton, FL 34203
$439,750
119 Days On Site
- 3Beds
- 2Baths2 full
- 1,604Sq Ft
- $274Per Sq Ft
- 0.24Acres
- 1988Built
- Subdivision
- Peridia Unit One
- County
- Manatee
- MLS®
- A4700335
Overview
Don't miss out on this Awesome Pool Home on a Spacious almost 1/4 Acre Landscaped Corner Lot! Relax and Entertain in the Private Lanai overlooking the Large Enclosed Very-Well maintained Oversized Pool with a Bar and extra seating, along with a large Ceiling Fan, Fridge, TV, and plenty of cabinet space! The Pool Deck continues for more seating and your Grill. The Pool Company said this pool would be at least $80k to build. The Pool Cage was replaced in 2021 and is all up to code. A new Pool Heater was installed in 2023 to enjoy throughout the year. There is a Propane Tank on the premises that feeds the Pool Heater and Fireplace. Swim with the Dolphin on the bottom of the pool, then use the convenient shower to rinse off. This three-bedroom home is all the space you need and feels much larger than the size shown and has a spacious Living Room with a Propane or Wood-Burning Fireplace that overlooks the Dining Room while entertaining Guests. The Sliding Doors open up all the way to enjoy natural air coming in. The Primary Bedroom is very spacious overlooking the pool with Sliding Doors to sneak out for a swim. The En-Suite Bathroom has a large Walk-In Closet, Dual Sinks, plenty of Cupboard Space, and a Private Commode and Ceramic Shower. The Second Bedroom on the other side is a nice size with a large closet with the Second Bath around the corner. The Bed is actually a trundle bed and can be put back as such. The Third Bedroom was converted from an Office/Music Room/Den and has a Counter/Desk area for your Printer, Router, and Modem, along with adding a stool. Enjoy the Eating Space in the Kitchen with three windows that overlooks all of the wonderful Landscaping. There are two Pantries, one around the corner, and has nice Florida Porcelain Countertops. There is a front Closet upon entering to hang your guest's coats. Underground Sprinklers help with making it look beautiful. This Home backs to another home, but the Hedges make for a Private Setting. There is plenty of storage in the spacious garage with enclosed shelving along one side and a pull-down ladder to store lots up in the attic. The home was freshly painted in 2024. The current Owners are only the second Owner of this beautiful home and have lived and maintained it for 33 years! Don't Miss Out!
Listing Snapshot
- Price
- $439,750
- Days On Site
- 119 Days
- Bedrooms
- 3
- Inside Area (SqFt)
- 1,604 sqft
- Total Baths
- 2
- Full Baths
- 2
- Partial Baths
- 0
- Lot Size
- 0.24 Acres
- Year Built
- 1988
- MLS® Number
- A4700335
- Status
- Active
- Property Tax
- $2,279.38 (2025)
- HOA/Condo/Coop Fees
- $312.67 monthly
- Sq Ft Source
- Public Records
Property Details
General Features
15 items
- Acres
- 0.24
- Attached Garage
- Yes
- Direction Faces
- North
- Foundation
- Slab
- Garage
- Yes
- Garage Spaces
- 2
- Levels
- One
- Parking
- Garage Door Opener, Oversized, Attached
- Pets
- Cats OK, Dogs OK, Yes
- Property Sub Type
- Single Family Residence
- Sewer
- Public Sewer
- SqFt Total
- 2,580
- Utilities
- Cable Available, Cable Connected, Electricity Connected, Sewer Connected, Underground Utilities
- Water Source
- Public
- Zoning
- PDR
Interior Features
18 items
- Appliances
- Dishwasher, Disposal, Dryer, Electric Water Heater, Microwave, Range, Refrigerator, Washer
- Cooling
- Central Air
- Fireplace
- Yes
- Fireplace Features
- Gas, Living Room, Masonry, Wood Burning
- Flooring
- Ceramic Tile
- Furnished
- Negotiable
- Heating
- Electric
- Interior
- Eat-in Kitchen, High Ceilings, Open Floorplan, Vaulted Ceiling(s), Walk-In Closet(s)
- Laundry Features
- Inside, Laundry Closet, Laundry Room
Rooms
| Room | Dimensions | Level | Features |
|---|---|---|---|
| Balcony/Porch/Lanai | 15x10 | First | Bar, Ceiling Fan(s) |
| Bedroom 2 | 12x11 | First | Ceiling Fan(s) |
| Bedroom 3 | 11x10 | First | Ceiling Fan(s) |
| Dining Room | 10.6x12.6 | First | |
| Kitchen | 10x22 | First | Stone Counters |
| Laundry | 5x11 | First | |
| Living Room | 13.6x17 | First | Ceiling Fan(s) |
| Master Bathroom | 6x11 | First | Double Vanity |
| Master Bedroom | 16x11.4 | First | Ceiling Fan(s), Double Vanity |
Exterior Features
10 items
- Construction Details
- Block, Stucco
- Exterior
- Outdoor Shower
- Lot Features
- Corner Lot, Landscaped, Near Golf Course, Paved
- Patio And Porch
- Covered, Patio, Screened
- Pool Features
- Gunite, Heated, In Ground, Screen Enclosure, Solar Cover, Private
- Private Pool
- Yes
- Roof
- Shingle
- View
- Pond, Water
- Waterview
- Pond, Water
- Windows/Doors
- Sliding Doors
Community Features
8 items
- Association Amenities
- Cable TV, Clubhouse, Golf Course, Pool, Tennis Court(s)
- Additional Association Fee
- $938.0
- Additional Association Fee Frequency
- Quarterly
- Community Features
- Clubhouse, Golf, Restaurant, Sidewalks, Tennis Court(s), Street Lights
- MLS Area
- 34203 - Bradenton/Braden River/Lakewood Rch
- Township
- 35S
- Financing Terms Available
- Cash, Conventional
- Roads
- Paved
Location
4236 Pro Am Ave E, Bradenton, FL 34203 · 34203 - Bradenton/Braden River/Lakewood Rch


Neighborhood & Commute
ZIP Code 34203
- Median household income
- $69,706
- Income per person
- $40,022
- Households
- 17,048
- Average household size
- 2.37
- Median age
- 48.4
Source: Walk Score.
Disclosure: Community information and market data powered by Constellation Data Labs. Information is deemed reliable but not guaranteed.
Schools
- Elementary School
- William H. Bashaw Elementary
- Middle School
- Braden River Middle
- High School
- Braden River High
Price & Status History
- Listing updated with changes from the MLS®
- Price changed to $439,750
- Listing first seen on site
- Status changed to Active
Friends & Family
Similar Homes
For sale in Bradenton, single family residence, within 20% of this price.
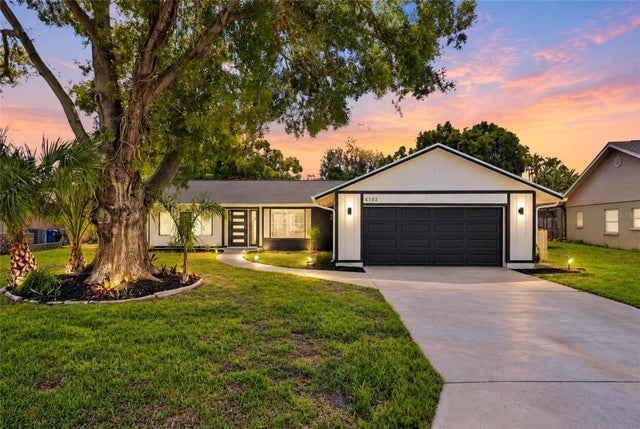 $514,900Single Family Residence For SaleActive3Beds2Total Baths1,500Sqft6703 POINTE WEST BOULEVARDBRADENTON, FL 34209POINTE WEST Subdivision
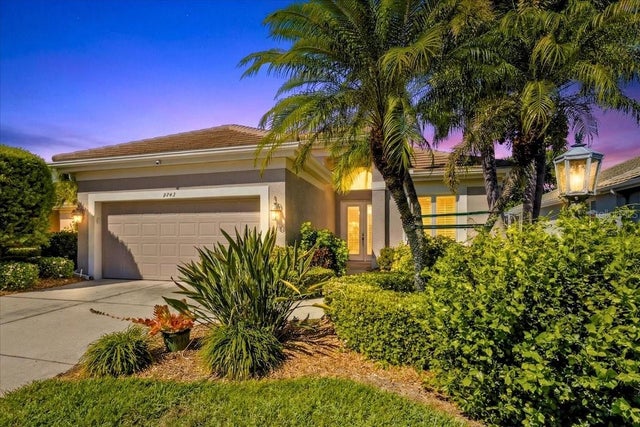 $515,000Single Family Residence For SaleActive2Beds2Total Baths1,877Sqft9743 53RD DRIVE EBRADENTON, FL 34211ROSEDALE HIGHLANDS SP D UNIT 2 Subdivision
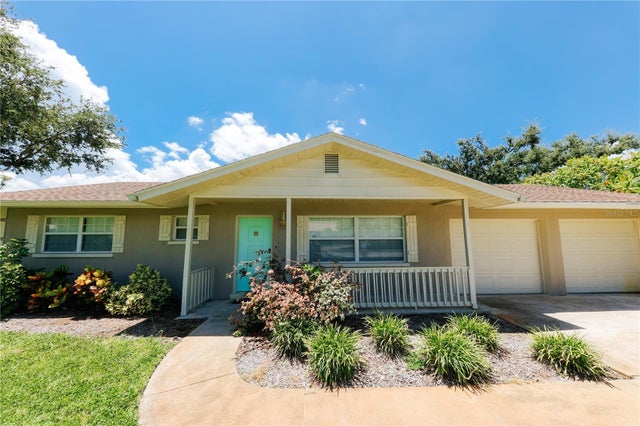 $515,000Single Family Residence For SaleActive3Beds2Total Baths1,386Sqft5211 24TH AVENUE DRIVE WBRADENTON, FL 34209GROVE HAVEN Subdivision
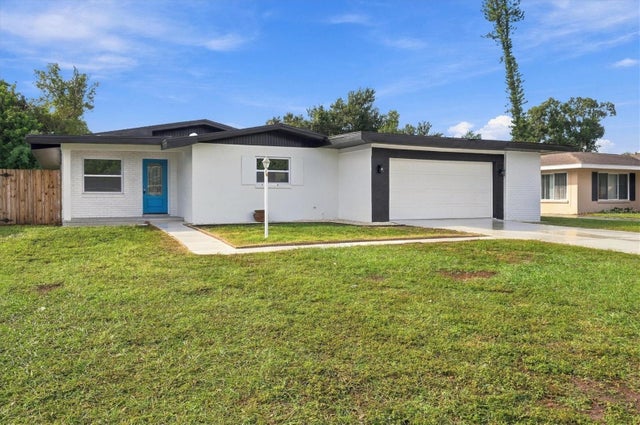 New Listing · a week on site$515,000Single Family Residence For SaleActive4Beds3Total Baths1,835Sqft2611 27TH AVENUE DRIVE WBRADENTON, FL 34205TOWN & COUNTRY ESTATES Subdivision