

For SaleCondominiumActive
5209 34th Street Court W 261
Bradenton, FL 34210
$345,000
117 Days On Site
- 3Beds
- 3Baths3 full
- 2,171Sq Ft
- $159Per Sq Ft
- 0.52Acres
- 1989Built
- Subdivision
- Southwinds At Five Lakes Ph 9
- County
- Manatee
- MLS®
- A4699731
Overview
Virtually Staged. Welcome to Southwinds at Five Lakes, a spacious 3-bedroom, 3-bath condominium -One of the least expensive 3/3 in the county and priced to sell... Back on the market with no fault of its own. ..........Offering comfort, flexibility, and an exceptional location in the heart of West Bradenton. The Primary and second bedroom are located on the first floor. Thoughtfully designed for both everyday living and entertaining, this home features a functional floor plan with generous private spaces and inviting common areas that make gathering with family and friends effortless.
The open dining and living areas flow seamlessly to a private screened lanai, where lush tropical landscaping creates a peaceful setting for morning coffee, outdoor dining, or simply relaxing in the Florida sunshine. Upstairs, the landing opens to a versatile loft that provides added privacy for the third bedroom, making it an ideal space for guests, a home office, hobby room, or additional living area.
Southwinds at Five Lakes offers a tranquil lifestyle surrounded by two scenic lakes, peaceful walking paths, and a community swimming pool, creating an inviting environment for both year-round residents and seasonal homeowners. Residents also enjoy convenient access to nearby recreation, including G.T. Bray Park, located approximately three miles away, featuring pickleball and tennis courts, soccer, baseball and softball fields, fitness amenities, and a popular dog park. Golf enthusiasts will appreciate being within approximately three miles of both Manatee Golf Course and IMG Academy Golf Club. The community also offers a dedicated storage area for recreational vehicles and boats, subject to community rules and availability.
One of Southwinds' most desirable features is its exceptional location. Situated within a few blocks from the world-renowned IMG Academy and directly across the street from the locally loved Detwiler's Farm Market, everyday conveniences are just moments away. The white-sand beaches of Anna Maria Island and Sarasota-Bradenton International Airport (SRQ) are approximately eight miles away, while downtown Sarasota and St. Armands Circle—known for waterfront dining, boutique shopping, art galleries, and year-round cultural attractions—are within approximately twelve miles.
Whether you're searching for a primary residence, seasonal Florida retreat, or vacation home, this well-maintained condominium offers the ideal combination of space, comfort, convenience, and location. With its peaceful surroundings, thoughtful floor plan, and easy access to beaches, golf, recreation, shopping, dining, and the Gulf Coast's premier attractions, Southwinds at Five Lakes represents an exceptional opportunity to enjoy the best of the West Bradenton lifestyle.
Listing Snapshot
- Price
- $345,000
- Days On Site
- 117 Days
- Bedrooms
- 3
- Inside Area (SqFt)
- 2,171 sqft
- Total Baths
- 3
- Full Baths
- 3
- Partial Baths
- 0
- Lot Size
- 0.52 Acres
- Year Built
- 1989
- MLS® Number
- A4699731
- Status
- Active
- Property Tax
- $4,494.24 (2025)
- HOA/Condo/Coop Fees
- $1,895 monthly
- Sq Ft Source
- Owner
Property Details
General Features
16 items
- Acres
- 0.52
- Attached Garage
- Yes
- Direction Faces
- Northwest
- Foundation
- Slab
- Garage
- Yes
- Garage Spaces
- 2
- Levels
- Two
- Number Of Stories
- 2
- Parking
- Attached
- Pets
- Cats OK, Dogs OK
- Property Sub Type
- Condominium
- Sewer
- Public Sewer
- SqFt Total
- 2,659
- Utilities
- Cable Available, Cable Connected, Electricity Connected, Sewer Connected, Underground Utilities
- Water Source
- Public
- Zoning
- RMF9
Interior Features
15 items
- Appliances
- Dishwasher, Disposal, Dryer, Electric Water Heater, Microwave, Range, Refrigerator
- Cooling
- Central Air
- Flooring
- Carpet
- Furnished
- Unfurnished
- Heating
- Electric
- Interior
- Cathedral Ceiling(s), High Ceilings
- Laundry Features
- In Garage
Rooms
| Room | Dimensions | Level | Features |
|---|---|---|---|
| Bedroom 1 | 11x11 | First | |
| Bedroom 2 | Second | ||
| Dining Room | 12x10 | First | |
| Florida Room | 18x10 | First | |
| Kitchen | 20x10 | First | |
| Living Room | 18x12 | First | |
| Loft | 12x10 | Second | |
| Master Bedroom | 16x12 | First |
Exterior Features
9 items
- Construction Details
- Block, Stucco
- Exterior
- Courtyard
- Fencing
- Vinyl
- Lot Features
- Wooded, Corner Lot, Landscaped, Private, Paved
- Pool Features
- Gunite, Heated, In Ground
- Roof
- Shingle
- Spa Features
- Heated, In Ground
- View
- Trees/Woods
- Waterview
- Trees/Woods
Community Features
6 items
- Association Amenities
- Clubhouse, Fitness Center, Pool, Tennis Court(s)
- Community Features
- Fitness Center, Pool, Tennis Court(s), Street Lights
- MLS Area
- 34210 - Bradenton
- Township
- 35S
- Financing Terms Available
- Cash, Conventional
- Roads
- Asphalt
Location
5209 34th Street Court W 261, Bradenton, FL 34210 · 34210 - Bradenton


Neighborhood & Commute
ZIP Code 34210
- Median household income
- $55,304
- Income per person
- $40,194
- Households
- 8,631
- Average household size
- 1.94
- Median age
- 52.0
Source: Walk Score.
Disclosure: Community information and market data powered by Constellation Data Labs. Information is deemed reliable but not guaranteed.
Price & Status History
- Listing updated with changes from the MLS®
- Status changed to Active
- Listing first seen on site
Friends & Family
Similar Homes
For sale in Bradenton, condominium, within 20% of this price.
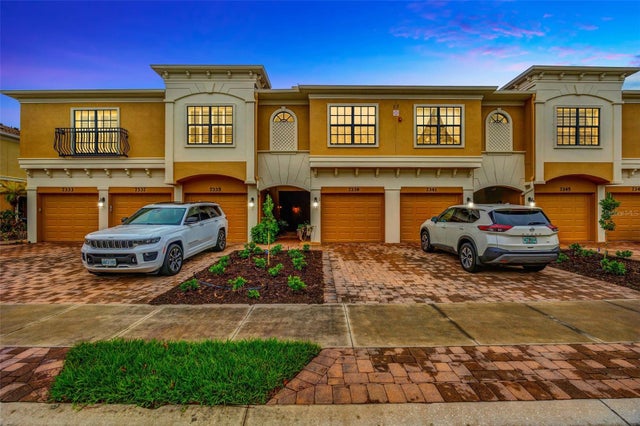 $359,000Condominium For SaleActive3Beds3Total Baths1,520Sqft7339 SKYBIRD ROAD 7339BRADENTON, FL 34209PALMA SOLA TRACE Subdivision
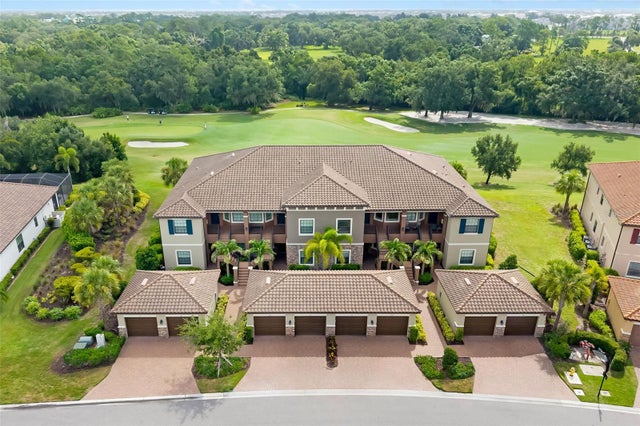 New Listing · a week on site$360,000Condominium For SaleActive2Beds2Total Baths1,528Sqft13828 MESSINA LOOP 203BRADENTON, FL 34211ESPLANADE LWR PH 30 Subdivision
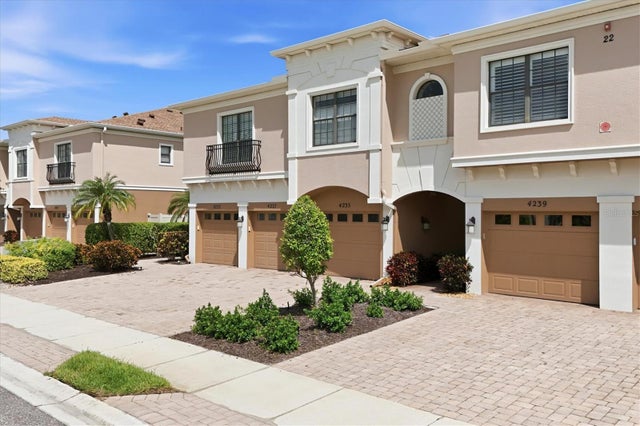 $360,000Condominium For SaleActive3Beds3Total Baths1,665Sqft4239 OVERTURE CIRCLEBRADENTON, FL 34209PALMA SOLA TRACE Subdivision
 $367,900Condominium For SaleActive2Beds2Total Baths1,151Sqft1030 TIDEWATER SHORES LOOP 401BRADENTON, FL 34208TERRACE III AT TIDEWATER PRESERVE PH II Subdivision