

For SaleSingle Family ResidencePending
7130 Quiet Creek Drive
Bradenton, FL 34212
$739,500
102 Days On Site
- 4Beds
- 3Baths3 full
- 2,006Sq Ft
- $369Per Sq Ft
- 0.16Acres
- 2017Built
- Subdivision
- River Strand
- County
- Manatee
- MLS®
- A4699708
Overview
TURNKEY FURNISHED, MOVE-IN READY, and BETTER THAN NEW! Welcome to this beautifully upgraded Trevi floor plan in The Sanctuary, one of River Strand Golf & Country Club's most desirable neighborhoods. Offering 4 bedrooms, 3 bathrooms, a 2-car garage, a private saltwater pool & spa, highly desirable SOUTHERN REAR EXPOSURE, and tranquil lake views, this exceptional home perfectly blends luxury, comfort, and Florida resort-style living. Being sold TURNKEY FURNISHED, nearly everything is included, including quality furnishings, artwork, décor, kitchen essentials, and outdoor furnishings. From the moment you enter, you'll appreciate the soaring ceilings, abundant natural light, crown molding, tray ceilings, custom wood accents, designer lighting, built-in cabinetry, and walls of sliding glass doors showcasing beautiful lake views while creating seamless indoor-outdoor living. The remodeled kitchen features Shaker cabinetry, quartz countertops, stainless steel appliances, a glass tile backsplash, designer lighting, a walk-in pantry, and an oversized island perfect for entertaining. The owner's suite offers peaceful lake views, tray ceilings, TWO CUSTOM WALK-IN CLOSETS, and a luxurious ensuite bath with dual sinks, a soaking tub, walk-in shower, and private water closet. All bedrooms feature upgraded plush carpeting. The thoughtfully designed split-bedroom floor plan includes a private guest suite with its own ensuite bath, while an additional bedroom features a custom built-in desk, making it ideal as a home office or study. The oversized 40' x 30' screened lanai is your own private outdoor retreat, complete with travertine decking, a saltwater pool & spa, sun shelf with umbrella, propane fire table, covered lounge with TV, outdoor dining area, and breathtaking southern lake views. A paver walkway conveniently connects the driveway directly to the lanai. Additional upgrades include No-See-Um screens, a screened front entry, smart thermostat and spa controls, Schlage keyless entry, garage storage shelving, utility sink, laundry room cabinetry, a new garage door motor, resealed driveway pavers, and a newly tiled travertine lanai. Included with the home is a SOCIAL MEMBERSHIP to the newly renovated River Strand Golf & Country Club, featuring a redesigned 39,000-square-foot clubhouse, multiple dining venues, the popular open-air Terrace at the Strand Tiki Bar, resort-style pools, state-of-the-art fitness centers, tennis, pickleball, basketball, scenic walking trails, and a vibrant year-round social calendar. Enjoy PAY-TO-PLAY GOLF on the renowned 27-hole Arthur Hills Championship Course based on availability. Just outside the community gates, you'll appreciate the convenience of Heritage Harbour Market Place, offering grocery shopping, restaurants, coffee shops, fitness, banking, medical offices, and everyday conveniences only minutes from home. Ideally located near Lakewood Ranch, UTC, Sarasota-Bradenton International Airport (SRQ), and the world-famous Gulf beaches of Anna Maria Island, Bradenton Beach, Holmes Beach, Longboat Key, and Siesta Key, with Tampa International Airport approximately one hour away. METICULOUSLY MAINTAINED and TRULY MOVE-IN READY, this is a rare opportunity to own one of the MOST HIGHLY UPGRADED Trevi homes available in River Strand.
Listing Snapshot
- Price
- $739,500
- Days On Site
- 102 Days
- Bedrooms
- 4
- Inside Area (SqFt)
- 2,006 sqft
- Total Baths
- 3
- Full Baths
- 3
- Partial Baths
- 0
- Lot Size
- 0.16 Acres
- Year Built
- 2017
- MLS® Number
- A4699708
- Status
- Pending
- Property Tax
- $7,176.31 (2025)
- HOA/Condo/Coop Fees
- $532.6 monthly
- Sq Ft Source
- Builder
Property Details
General Features
18 items
- Acres
- 0.16
- Attached Garage
- Yes
- Direction Faces
- North
- Foundation
- Slab
- Garage
- Yes
- Garage Spaces
- 2
- Levels
- One
- Number Of Stories
- 1
- Parking
- Driveway, Garage Door Opener, On Street, Attached
- Pets
- Breed Restrictions, Cats OK, Dogs OK, Size Limit, Yes
- Property Sub Type
- Single Family Residence
- Security
- Gated Community, Security Gate, Smoke Detector(s)
- Sewer
- Public Sewer
- SqFt Total
- 2,624
- Style
- Florida, Ranch
- Utilities
- Cable Available, Cable Connected, Electricity Connected, Phone Available, Sewer Connected, Underground Utilities, Water Connected
- Water Source
- Public
- Zoning
- PDMU
Interior Features
15 items
- Appliances
- Dishwasher, Disposal, Dryer, Electric Water Heater, Freezer, Ice Maker, Microwave, Range, Refrigerator, Washer
- Cooling
- Central Air
- Flooring
- Carpet, Ceramic Tile
- Heating
- Central, Electric
- Interior
- Built-in Features, Crown Molding, Eat-in Kitchen, Open Floorplan, Stone Counters, Tray Ceiling(s), Walk-In Closet(s)
- Laundry Features
- Inside, Laundry Room
- Spa
- Yes
- Window Features
- Window Coverings, Blinds, Drapes, Window Treatments
Rooms
| Room | Dimensions | Level | Features |
|---|---|---|---|
| Balcony/Porch/Lanai | 19x8 | Ceiling Fan(s) | |
| Bedroom 2 | 10x10 | Ceiling Fan(s), Stone Counters | |
| Bedroom 3 | 12x12 | Ceiling Fan(s) | |
| Bedroom 4 | 10x10 | Ceiling Fan(s) | |
| Great Room | 19x25 | Ceiling Fan(s), Stone Counters | |
| Kitchen | 11x16 | Breakfast Bar, Kitchen Island, Stone Counters | |
| Master Bedroom | 14x15 | Ceiling Fan(s), Double Vanity, Stone Counters |
Exterior Features
12 items
- Construction Details
- Block, Stucco
- Exterior
- Lighting, Rain Gutters
- Lot Features
- Landscaped, Level, Near Golf Course, Paved
- Patio And Porch
- Enclosed, Patio, Porch, Rear Porch, Screened
- Pool Features
- Gunite, Heated, In Ground, Salt Water, Screen Enclosure, Private
- Private Pool
- Yes
- Roof
- Tile
- Spa
- Yes
- Spa Features
- Heated, In Ground
- View
- Lake, Water
- Waterview
- Lake, Water
- Windows/Doors
- Window Coverings, Blinds, Drapes, Window Treatments
Community Features
10 items
- Association Amenities
- Basketball Court, Cable TV, Clubhouse, Fitness Center, Gated, Golf Course, Maintenance, Park, Playground, Pool, Recreation Facilities, Security, Spa/Hot Tub, Tennis Court(s)
- Association Fee
- $1527.81
- Association Fee Frequency
- Quarterly
- Additional Association Fee
- $70.0
- Additional Association Fee Frequency
- Quarterly
- Community Features
- Gated, Clubhouse, Fitness Center, Golf, Park, Playground, Pool, Restaurant, Sidewalks, Tennis Court(s), Street Lights
- MLS Area
- 34212 - Bradenton
- Township
- 34
- Financing Terms Available
- Cash, Conventional
- Roads
- Paved
Location
7130 Quiet Creek Drive, Bradenton, FL 34212 · 34212 - Bradenton


Neighborhood & Commute
ZIP Code 34212
- Median household income
- $109,606
- Income per person
- $51,462
- Households
- 10,427
- Average household size
- 2.57
- Median age
- 49.3
Source: Walk Score.
Disclosure: Community information and market data powered by Constellation Data Labs. Information is deemed reliable but not guaranteed.
Schools
- Elementary School
- Freedom Elementary
- Middle School
- Carlos E. Haile Middle
- High School
- Parrish Community High
Price & Status History
- Listing updated with changes from the MLS®
- Status changed to Pending
- Price changed to $739,500
- Listing first seen on site
Friends & Family
Similar Homes
For sale in Bradenton, single family residence, within 20% of this price.
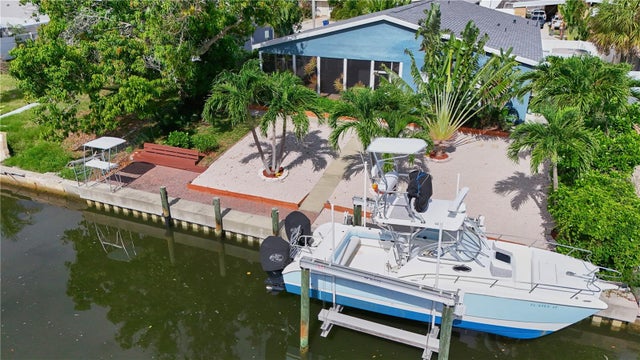 $849,900Single Family Residence For SaleActive4Beds3Total Baths2,428Sqft6811 GEORGIA AVENUEBRADENTON, FL 34207BAYSHORE GARDENS SEC 4 Subdivision
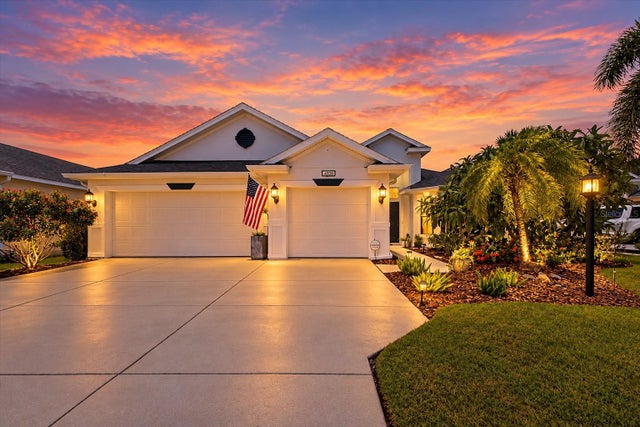 $849,900Single Family Residence For SaleActive4Beds3Total Baths2,412Sqft4708 TILDEN PARK COURTBRADENTON, FL 34211CENTRAL PARK SUBPHASE C-BB Subdivision
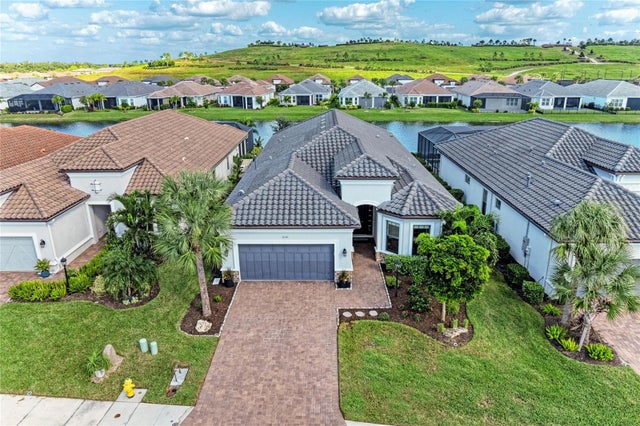 New Listing · a week on site$849,999Single Family Residence For SaleActive4Beds3Total Baths2,536Sqft6261 MESA GLENBRADENTON, FL 34203HEIGHTS PH I SUBPH IA & IB & PH II Subdivision
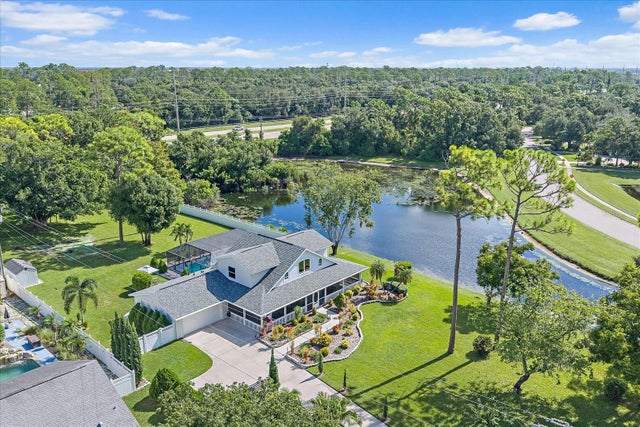 $850,000Single Family Residence For SaleActive3Beds3Total Baths2,298Sqft9543 59TH AVENUE EBRADENTON, FL 34202BRADEN WOODS PH VI Subdivision