

For SaleCondominiumActive
9641 Castle Point Drive 1226
Sarasota, FL 34238
$399,500
152 Days On Site
- 2Beds
- 2Baths2 full
- 1,661Sq Ft
- $241Per Sq Ft
- 1995Built
- Subdivision
- Stoneybrook Fairway Verandas 2
- County
- Sarasota
- MLS®
- A4696517
Overview
Don't miss this great chance at an updated Abbey Condo with its top shelf views of the 4th fairway to the green and lake! The sunny and bright glassed-in lanai for your daily sunsets boasting this corner unit, 2 bedrooms and Den with updated kitchen and baths and 6 impact windows! Entering the home through the front lanai area you will find the updated kitchen with stainless steel appliances, a brand-new refrigerator in June '26, stylish quartz counters, engineered wood floors, backslash, large drawers for easy access and a bay window in the dinette area. Large Primary suite with its own views of the course and lake and a slider to the lanai area, twin walk-in closets, updated tile throughout the Bath with modern glass walk-in shower and separate soaking tub, twin sinks. Lovely Den with twin doors and the corner building impact window, additional doorway to guest quarters. The guest quarters feature a modern shower bath along with its own walk-in closet. The open floor plan with its living/dining room combination has soaring ceilings and functional dry bar for entertaining. Laundry room offers side by side units and ample storage. One-car garage with its pull-down stairs for additional storage. Partially furnished unit. Community pool nearby with a screened in area for entertaining and relaxing. Stoneybrook of Sarasota, A premier member-owned country club is only a short distance from Siesta Key and offers easy access to shopping and borders the Legacy Trail. Ownership in Stoneybrook Golf and Country Club includes a completely updated 18 hole golf course in 2024, clubhouse and restaurant, Har-Tru tennis facility, well-equipped fitness center and additional club pool and spa. Nestled between Downtown Sarasota and Downtown Venice.
Listing Snapshot
- Price
- $399,500
- Days On Site
- 152 Days
- Bedrooms
- 2
- Inside Area (SqFt)
- 1,661 sqft
- Total Baths
- 2
- Full Baths
- 2
- Partial Baths
- 0
- Lot Size
- N/A
- Year Built
- 1995
- MLS® Number
- A4696517
- Status
- Active
- Property Tax
- $2,900 (2025)
- HOA/Condo/Coop Fees
- $605.25 monthly
- Sq Ft Source
- Public Records
Property Details
General Features
14 items
- Direction Faces
- North
- Foundation
- Slab
- Garage
- Yes
- Garage Spaces
- 1
- Levels
- One
- Number Of Stories
- 2
- Parking
- Garage Door Opener
- Pets
- Yes
- Property Sub Type
- Condominium
- Sewer
- Public Sewer
- SqFt Total
- 1,988
- Utilities
- Cable Available, Cable Connected, Electricity Connected, Sewer Connected, Underground Utilities, Water Connected
- Water Source
- Public
- Zoning
- RSF2
Interior Features
14 items
- Appliances
- Dishwasher, Disposal, Dryer, Electric Water Heater, Microwave, Range, Refrigerator, Washer
- Cooling
- Central Air
- Flooring
- Carpet, Hardwood, Tile
- Furnished
- Partially
- Heating
- Central, Electric
- Interior
- Cathedral Ceiling(s), Dry Bar, Eat-in Kitchen, High Ceilings, Open Floorplan, Stone Counters, Vaulted Ceiling(s), Walk-In Closet(s)
- Laundry Features
- Electric Dryer Hookup, Laundry Room, Washer Hookup
Rooms
| Room | Dimensions | Level | Features |
|---|---|---|---|
| Balcony/Porch/Lanai | 16x13 | First | |
| Bedroom 2 | 13x11 | First | |
| Kitchen | 18x10 | First | |
| Living Room | 27x14 | First | |
| Master Bathroom | First | ||
| Master Bedroom | 19x15 | First | |
| Office | 15x11 | First |
Exterior Features
8 items
- Construction Details
- Block, Stucco
- Exterior
- Tennis Court(s)
- Lot Features
- Wooded, Cleared, Greenbelt, Landscaped, Level, Near Golf Course, Paved, Private
- Patio And Porch
- Covered, Enclosed, Screened
- Roof
- Shingle
- View
- Lake, Water, Golf Course, Park/Greenbelt, Trees/Woods
- Waterview
- Lake, Water, Golf Course, Park/Greenbelt, Trees/Woods
- Windows/Doors
- Sliding Doors
Community Features
8 items
- Association Amenities
- Clubhouse, Fitness Center, Gated, Golf Course, Pool, Spa/Hot Tub, Tennis Court(s)
- Association Fee
- $7263.0
- Association Fee Frequency
- Annually
- Community Features
- Gated, Clubhouse, Fitness Center, Pool, Restaurant, Sidewalks, Tennis Court(s), Street Lights
- MLS Area
- 34238 - Sarasota/Sarasota Square
- Township
- 37
- Financing Terms Available
- Cash, Conventional
- Roads
- Asphalt, Paved
Location
9641 Castle Point Drive 1226, Sarasota, FL 34238 · 34238 - Sarasota/Sarasota Square


Neighborhood & Commute
ZIP Code 34238
- Median household income
- $97,144
- Income per person
- $65,103
- Households
- 12,527
- Average household size
- 1.89
- Median age
- 64.0
Source: Walk Score.
Disclosure: Community information and market data powered by Constellation Data Labs. Information is deemed reliable but not guaranteed.
Price & Status History
- Listing updated with changes from the MLS®
- Price changed to $399,500
- Listing first seen on site
- Status changed to Active
Friends & Family
Similar Homes
For sale in Sarasota, condominium, within 20% of this price.
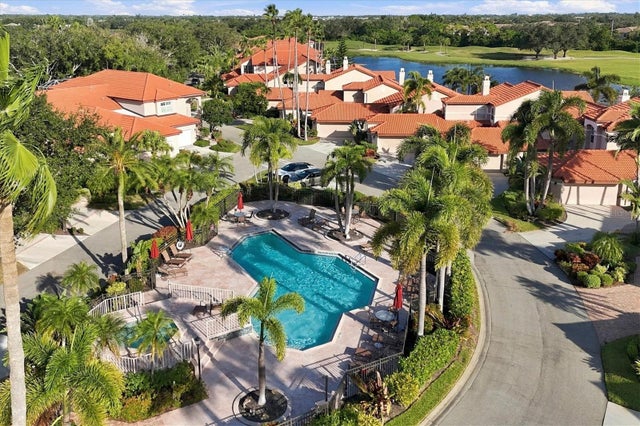 New Listing · 2 weeks on site$439,000Condominium For SaleActive2Beds2Total Baths1,560Sqft7328 REGINA ROYALE 77SARASOTA, FL 34238MARA VILLAS Subdivision
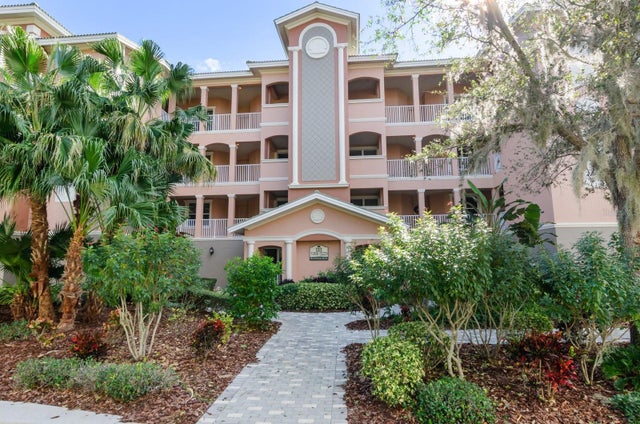 $439,900Condominium For SaleActive3Beds3Total Baths2,392Sqft5209 MANORWOOD DRIVE 3ASARASOTA, FL 34235GRANDE OAKS PRESERVE Subdivision
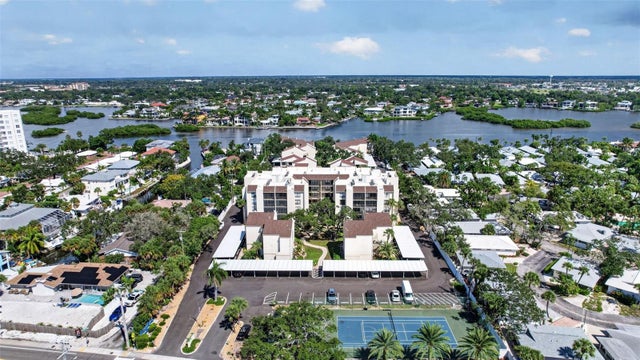 New Listing · 3 weeks on site$449,000Condominium For SaleActive2Beds2Total Baths1,101Sqft6157 MIDNIGHT PASS ROAD E53SARASOTA, FL 34242BAY OAKS Subdivision
 $449,000Condominium For SaleActive2Beds2Total Baths1,084Sqft1064 N TAMIAMI TRAIL 1304SARASOTA, FL 34236BROADWAY PROMENADE Subdivision