

For SaleSingle Family ResidenceActive
11818 Fiore Lane
Sarasota, FL 34238
$610,000
160 Days On Site
- 3Beds
- 3Baths3 full
- 2,201Sq Ft
- $277Per Sq Ft
- 0.24Acres
- 2006Built
- Subdivision
- Isles Of Sarasota
- County
- Sarasota
- MLS®
- A4696065
Overview
Welcome to this beautifully appointed Oakmont model, ideally situated in one of the area's most desirable communities and just moments from the community amenity center, including Har-Tru tennis courts—a true standout for avid tennis players and enthusiasts. With 3 bedrooms, 3 bathrooms, a versatile den/home office, and an oversized 2-car garage, this exceptional home offers the perfect combination of quality, comfort, and an active Florida lifestyle.
Built by DiVosta with their renowned “Built Solid” concrete block construction, this home delivers lasting quality, energy efficiency, and peace of mind. Step inside to soaring ceilings, abundant natural light, neutral paint throughout, and an open-concept floor plan designed for comfortable everyday living and effortless entertaining. Bamboo hardwood flooring enhances the bedrooms, while hurricane-impact sliding glass doors with automated shades provide both convenience and peace of mind.
The upgraded kitchen serves as the heart of the home, offering stylish finishes and functional design. Spacious living areas are offered fully furnished, featuring tasteful Pottery Barn furnishings in the living room and creating a warm, inviting atmosphere from the moment you arrive. Fully insulated construction helps maintain year-round comfort while keeping energy costs low.
After a morning or afternoon on the Har-Tru courts, unwind in your extended enclosed paver lanai, complete with a SunSetter shade for added comfort throughout the day. Surrounded by mature landscaping, this private outdoor retreat is perfect for relaxing, entertaining, or enjoying the beautiful Florida weather. An extra-long driveway provides ample parking for guests and makes entertaining easy and convenient.
Beyond the home, enjoy the lifestyle this community offers, with Har-Tru tennis courts and an array of recreational amenities conveniently close by. Whether you're an avid tennis player looking for easy access to the courts or simply seeking an active, resort-style Florida lifestyle, this location delivers.
Beautifully maintained and thoughtfully upgraded, this move-in-ready Oakmont offers an exceptional blend of quality construction, modern comfort, resort-style amenities, and an active lifestyle. Come discover why this home is the perfect place to live, play, and enjoy all that Sarasota has to offer. No CDD fees!
Listing Snapshot
- Price
- $610,000
- Days On Site
- 160 Days
- Bedrooms
- 3
- Inside Area (SqFt)
- 2,201 sqft
- Total Baths
- 3
- Full Baths
- 3
- Partial Baths
- 0
- Lot Size
- 0.24 Acres
- Year Built
- 2006
- MLS® Number
- A4696065
- Status
- Active
- Property Tax
- $6,537 (2025)
- HOA/Condo/Coop Fees
- $443.33 monthly
- Sq Ft Source
- Public Records
Property Details
General Features
16 items
- Acres
- 0.24
- Attached Garage
- Yes
- Direction Faces
- Southeast
- Foundation
- Block, Concrete Perimeter, Slab
- Garage
- Yes
- Garage Spaces
- 2
- Levels
- One
- Parking
- Attached
- Pets
- Dogs OK
- Property Sub Type
- Single Family Residence
- Security
- Security System, Smoke Detector(s)
- Sewer
- Public Sewer
- SqFt Total
- 2,695
- Utilities
- Cable Available, Cable Connected
- Water Source
- Public
- Zoning
- RSF2
Interior Features
15 items
- Appliances
- Dishwasher, Disposal, Dryer, Microwave, Range, Refrigerator, Washer
- Cooling
- Central Air
- Flooring
- Wood, Bamboo, Ceramic Tile
- Furnished
- Negotiable
- Heating
- Central
- Interior
- Crown Molding, High Ceilings, Open Floorplan, Walk-In Closet(s)
- Laundry Features
- Laundry Room
- Window Features
- Window Coverings, Window Treatments
Rooms
| Room | Dimensions | Level | Features |
|---|---|---|---|
| Bedroom 2 | 12.3x11 | First | |
| Bedroom 3 | 12.3x11.9 | First | |
| Bonus Room | 8.6x21.5 | First | |
| Great Room | 16.2x24.2 | First | |
| Kitchen | 13x16 | First | |
| Master Bedroom | 14.7x16.8 | First | |
| Office | 10.1x13.4 | First |
Exterior Features
10 items
- Construction Details
- Block
- Exterior
- Awning(s)
- Lot Features
- Waterfront
- Patio And Porch
- Enclosed, Rear Porch, Screened
- Roof
- Tile
- View
- Pond, Water
- Waterfront
- Yes
- Waterfront Features
- Pond
- Waterview
- Pond, Water
- Windows/Doors
- Window Coverings, Window Treatments
Community Features
8 items
- Accessibility Features
- Accessible Entrance, Accessible Full Bath, Visitor Bathroom
- Association Amenities
- Basketball Court, Cable TV, Clubhouse, Fitness Center, Maintenance, Playground, Pool, Recreation Facilities, Tennis Court(s)
- Association Fee
- $1330.0
- Association Fee Frequency
- Quarterly
- Community Features
- Clubhouse, Fitness Center, Playground, Pool, Sidewalks, Tennis Court(s)
- MLS Area
- 34238 - Sarasota/Sarasota Square
- Township
- 37
- Roads
- Paved
Location
11818 Fiore Lane, Sarasota, FL 34238 · 34238 - Sarasota/Sarasota Square


Neighborhood & Commute
ZIP Code 34238
- Median household income
- $97,144
- Income per person
- $65,103
- Households
- 12,527
- Average household size
- 1.89
- Median age
- 64.0
Source: Walk Score.
Disclosure: Community information and market data powered by Constellation Data Labs. Information is deemed reliable but not guaranteed.
Schools
- Elementary School
- Laurel Nokomis Elementary
- Middle School
- Laurel Nokomis Middle
- High School
- Venice Senior High
Price & Status History
- Listing updated with changes from the MLS®
- Price changed to $610,000
- Listing first seen on site
- Status changed to Active
Friends & Family
Similar Homes
For sale in Sarasota, single family residence, within 20% of this price.
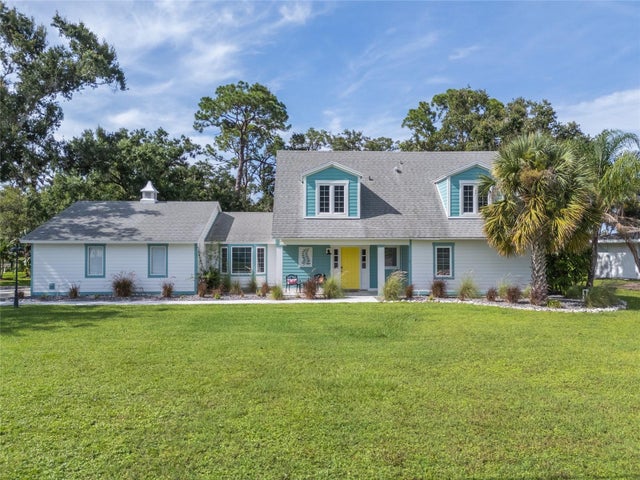 New Listing · 3 weeks on site$719,900Single Family Residence For SaleActive3Beds4Total Baths2,451Sqft5005 CANTERBURY DRIVESARASOTA, FL 34243DE SOTO LAKES COUNTRY CLUB 1 Subdivision
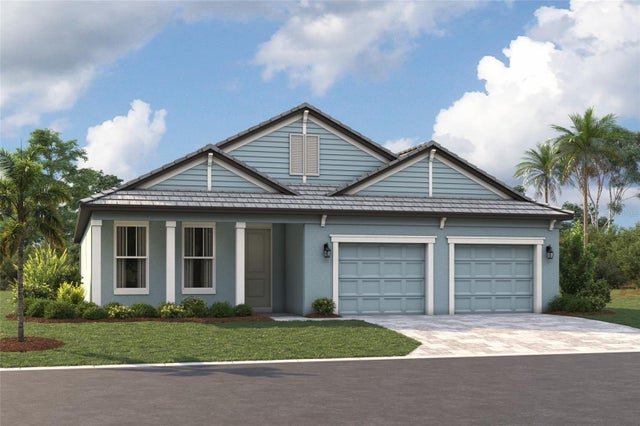 $719,999Single Family Residence For SaleActive3Beds3Total Baths2,337Sqft9678 CRYSTAL ISLES CIRCLESARASOTA, FL 34241GRAND PARK Subdivision
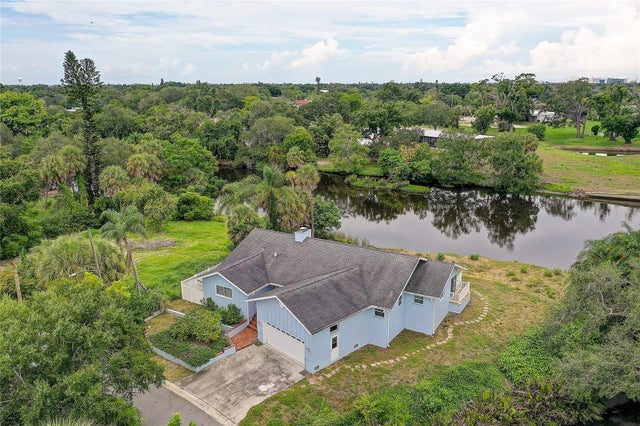 $724,500Single Family Residence For SaleActive2Beds2Total Baths2,092Sqft3214 N SECLUSION DRIVESARASOTA, FL 34239SOUTH GATE Subdivision
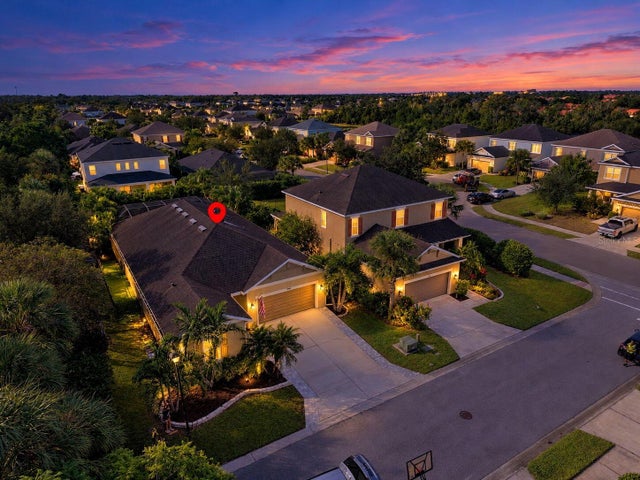 New Listing · a week on site$724,900Single Family Residence For SaleActive4Beds3Total Baths2,340Sqft5793 SPIDER LILY CIRCLESARASOTA, FL 34238ARBOR LAKES ON PALMER RANCH Subdivision