

For SaleSingle Family ResidenceActive
286 Pesaro Drive
Nokomis, FL 34275
$1,049,000
110 Days On Site
- 3Beds
- 3Baths3 full
- 3,136Sq Ft
- $335Per Sq Ft
- 0.31Acres
- 2005Built
- Subdivision
- Venetian Golf & River Club
- County
- Sarasota
- MLS®
- A4694514
Overview
Fresh Price - Opportunity to make an exceptional lakefront setting truly your own in the Venetian Golf & River Club. With meaningful room to reimagine and personalize this highly desirable Francesca model, buyers can bring their vision to a home already offering privacy, expansive lake views, peaceful sunrise mornings, and a stunning infinity-edge pool and spa. Enjoy the freedom to create a home that reflects your style while taking advantage of the thoughtful layout, beautiful setting, and valuable updates already in place. Loved for its open concept and natural flow, this floor plan features tall ceilings with crown molding, Italian tile in the main living areas, an updated kitchen, and warm natural light that fills the home at daybreak. Impact windows and doors provide year-round confidence, complemented by automated Storm Smart hurricane shutters at the front entry and across the entire lanai. A new roof was installed in 2025 for added peace of mind. The split layout offers 3 bedrooms, 3 full baths (including a convenient pool bath), an office/den, and a versatile flex room ideal for fitness, hobbies, or storage. The true dining room includes plantation shutters, and all bedrooms feature carpeting and ceiling fans for comfort. Outdoor living embraces the tranquil lake backdrop, where preserve views on both sides create a sense of privacy and calm. The large infinity edge pool and spa overlook shimmering water and morning wildlife activity, with a newer pump, pop up cleaners, and generous deck space perfect for quiet coffee moments or relaxed entertaining. A 3-car side load garage, oversized paver driveway, and additional parking pad provide excellent convenience and functionality. Located in the gated, amenity rich Venetian Golf & River Club, residents enjoy dining, fitness, tennis, pickleball, nature trails, and optional golf. All of this is just minutes from shopping, multiple beaches, dining, and I 75—an ideal blend of comfort, thoughtful updates, and peaceful lakefront living.
Listing Snapshot
- Price
- $1,049,000
- Days On Site
- 110 Days
- Bedrooms
- 3
- Inside Area (SqFt)
- 3,136 sqft
- Total Baths
- 3
- Full Baths
- 3
- Partial Baths
- 0
- Lot Size
- 0.31 Acres
- Year Built
- 2005
- MLS® Number
- A4694514
- Status
- Active
- Property Tax
- $12,049.3 (2025)
- HOA/Condo/Coop Fees
- $115.33 monthly
- Sq Ft Source
- Public Records
Property Details
General Features
18 items
- Acres
- 0.31
- Attached Garage
- Yes
- Direction Faces
- West
- Foundation
- Slab
- Garage
- Yes
- Garage Spaces
- 3
- Levels
- One
- Number Of Stories
- 1
- Parking
- Driveway, Garage Door Opener, Garage Faces Side, Oversized, Parking Pad, Attached
- Pets
- Yes
- Property Sub Type
- Single Family Residence
- Security
- Gated Community, Security Gate, Smoke Detector(s)
- Sewer
- Public Sewer
- SqFt Total
- 4,296
- Style
- Florida, Mediterranean
- Utilities
- Cable Available, Natural Gas Available, Cable Connected, Electricity Connected, Natural Gas Connected, Sewer Connected, Underground Utilities, Water Connected
- Water Source
- Public
- Zoning
- PUD
Interior Features
20 items
- Appliances
- Cooktop, Dishwasher, Disposal, Dryer, Exhaust Fan, Gas Water Heater, Microwave, Refrigerator, Washer
- Cooling
- Central Air, Zoned
- Flooring
- Carpet, Hardwood, Tile
- Furnished
- Negotiable
- Heating
- Central, Natural Gas, Zoned
- Interior
- Built-in Features, Coffered Ceiling(s), Crown Molding, Eat-in Kitchen, High Ceilings, Open Floorplan, Stone Counters, Tray Ceiling(s), Walk-In Closet(s)
- Laundry Features
- Gas Dryer Hookup, Inside, Laundry Room, Washer Hookup
- Spa
- Yes
- Window Features
- Window Coverings, Blinds, Shutters, Storm Window(s), Window Treatments
Rooms
| Room | Dimensions | Level | Features |
|---|---|---|---|
| Bathroom 2 | 9x7 | First | |
| Bathroom 3 | 10x5 | First | Double Vanity |
| Bedroom 2 | 12x11 | First | Ceiling Fan(s) |
| Bedroom 3 | 13x11 | First | Ceiling Fan(s) |
| Bonus Room | 16x11 | First | Ceiling Fan(s) |
| Den | 14x12 | First | |
| Dining Room | 14x13 | First | |
| Great Room | 20x19 | First | Ceiling Fan(s) |
| Kitchen | First | Breakfast Bar, Granite Counters, Kitchen Island | |
| Master Bathroom | 15x15 | First | Ceiling Fan(s), Double Vanity, Granite Counters |
| Master Bedroom | 21x15 | First | Ceiling Fan(s) |
Exterior Features
12 items
- Construction Details
- Block, Stucco
- Exterior
- Lighting, Rain Gutters
- Lot Features
- Landscaped, Level, Near Golf Course, Paved, Private
- Patio And Porch
- Covered, Patio, Rear Porch, Screened
- Pool Features
- Gunite, Heated, In Ground, Infinity, Pool Sweep, Screen Enclosure, Tile, Private
- Private Pool
- Yes
- Roof
- Tile
- Spa
- Yes
- Spa Features
- Heated, In Ground
- View
- Pond, Water
- Waterview
- Pond, Water
- Windows/Doors
- Window Coverings, Blinds, Shutters, Storm Window(s), Window Treatments
Community Features
8 items
- Association Amenities
- Cable TV, Clubhouse, Fitness Center, Gated, Golf Course, Maintenance, Pool, Recreation Facilities, Security, Spa/Hot Tub, Tennis Court(s), Trail(s)
- Association Fee
- $346.0
- Association Fee Frequency
- Quarterly
- Community Features
- Gated, Clubhouse, Fitness Center, Golf, Pool, Restaurant, Sidewalks, Tennis Court(s)
- MLS Area
- 34275 - Nokomis/North Venice
- Township
- 38S
- Financing Terms Available
- Cash, Conventional
- Roads
- Paved
Location
286 Pesaro Drive, Nokomis, FL 34275 · 34275 - Nokomis/North Venice


Neighborhood & Commute
ZIP Code 34275
- Median household income
- $82,292
- Income per person
- $68,691
- Households
- 11,822
- Average household size
- 1.95
- Median age
- 63.4
Source: Walk Score.
Disclosure: Community information and market data powered by Constellation Data Labs. Information is deemed reliable but not guaranteed.
Schools
- Elementary School
- Laurel Nokomis Elementary
- Middle School
- Venice Area Middle
- High School
- Venice Senior High
Price & Status History
- Listing updated with changes from the MLS®
- Price changed to $1,049,000
- Listing first seen on site
- Status changed to Active
Friends & Family
Similar Homes
For sale in Nokomis, single family residence, within 20% of this price.
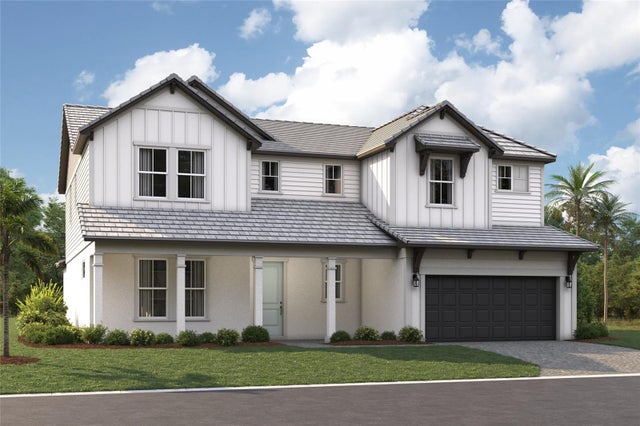 $1,024,999Single Family Residence For SaleActive5Beds5Total Baths3,982Sqft1563 LUGANO CIRCLENOKOMIS, FL 34275CASSATA LAKES Subdivision
 $979,999Single Family Residence For SaleActive4Beds4Total Baths3,759Sqft1575 LUGANO CIRCLENOKOMIS, FL 34275CASSATA LAKES Subdivision
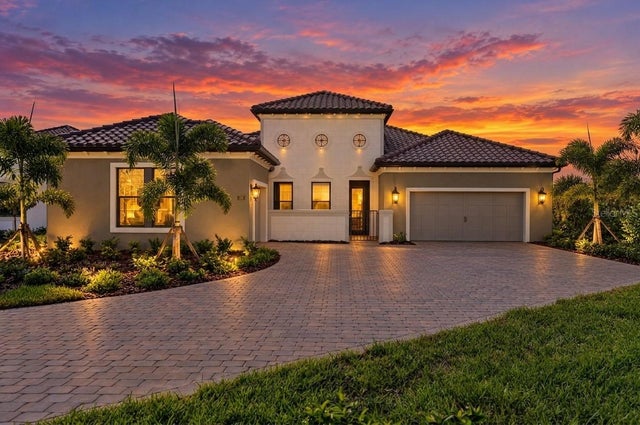 $974,900Single Family Residence For SaleActive3Beds4Total Baths2,561Sqft332 BOCELLI DRIVENOKOMIS, FL 34275ARIA PHASE III Subdivision
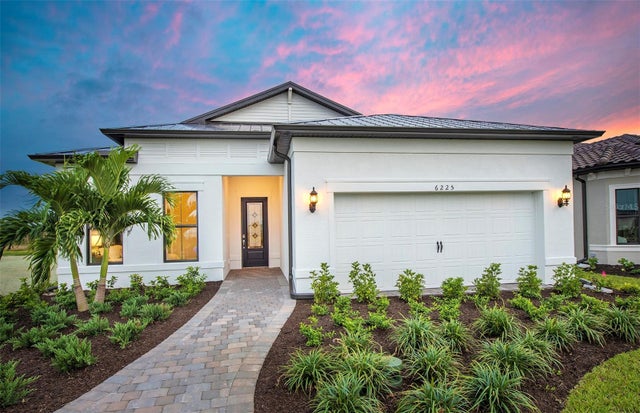 New Listing · 3 days on site$950,000Single Family Residence For SaleActive3Beds2Total Baths2,088Sqft6225 GRANDE TALON LANENOKOMIS, FL 34275TALON PRESERVE ON PALMER RANCH Subdivision