

For SaleSingle Family ResidenceActive
6237 Signature Pointe Lane
Bradenton, FL 34210
$1,895,000
174 Days On Site
- 5Beds
- 5Baths4 full, 1 half
- 4,363Sq Ft
- $434Per Sq Ft
- 0.23Acres
- 2015Built
- Subdivision
- Legends Bay
- County
- Manatee
- MLS®
- A4694408
Overview
PRICE REDUCTION! This gorgeous five bedroom, 4.5 bath home in sought after Legends Bay is a MUST SEE! This home reads Mediterranean on the exterior, with its lush landscaping and lakeside location, but step inside to understated elegance and luxury. The covered front porch provides a large welcoming area with custom double doors leading to the elegant foyer with 20-foot ceilings. Upgrades and finishes are evident throughout the home and will exceed your expectations. The home office overlooks the front of the home with plenty of room for your office desk and has built in wall shelving. The dining room is light and bright with dual windows and custom woodwork on the walls and ceiling making it a wonderful space for formal meals and entertaining. The Family room is perfect for more relaxed entertaining or family time and has wood beams and an entire wall of custom cabinetry. The adjacent kitchen is perfect for the Chef: built in Thermador appliances include the refrigerator, range and range hood and a Bosch dishwasher. Tumbled Walker Zanger Carrara marble backsplash tiles adorn the walls and the custom coffered ceiling enhances the kitchen and eat in cafe area. The oversized pantry can surely hold all of your staples. Details matter in this area and the upgraded sink, faucet and lighting does not disappoint. As an added convenience of this first floor, there is a large guest suite with an ensuite bathroom, as well as a separate powder room for guests. You won't mind doing laundry as even this room is special, boasting a washer and dryer with granite folding countertop, built in laundry sink and generous cabinetry for storage. Explore the second floor with its huge primary bedroom with dual custom closet built-ins and ensuite bathroom. The spa-like bathroom has a soaking tub and large walk-in shower surrounded by Carrara marble. Dual vanities are enhanced with marble trim work as well and upgraded fixtures. Three additional spacious bedrooms are on this floor, one boasting an ensuite bathroom. The huge bonus room is another perfect spot for entertaining or unwinding after your day. If you prefer outdoor entertaining, the screened enclosed lanai offers an inground pool, custom outdoor kitchen with grill and refrigerator and a lounging/dining area overlooking a peaceful lake with lush landscaping. The 3 car garage has ample space for your vehicles and water toys, has epoxy floor finish, built-in cabinets, hot water heater and water filter system and even overhead storage space for those infrequently used items. This home has custom plantation shutters throughout. Be the first to view this "Better Than New" home with exemplary upgrades and finishes. This home exudes luxury living at its best. Schedule your private showing today. Legends Bay is conveniently located along Sarasota Bay enjoying afternoon breezes and is a direct commute to the crystal sands of the gulf beaches of Anna Maria, Bradenton Beach and Longboat Key. The community also has a community pool and newly updated clubhouse. It is a 3 mile drive to the world re-known IMG Academies, and only 15 minutes to Sarasota Internation Airport. Local and fine dining restaurants are close by. Take advantage of all that downtown Bradenton and Sarasota has to offers including local farmers markets, the opera, and a host of other music and entertainment venues. Tampa International Airport is an hour away.
Listing Snapshot
- Price
- $1,895,000
- Days On Site
- 174 Days
- Bedrooms
- 5
- Inside Area (SqFt)
- 4,363 sqft
- Total Baths
- 5
- Full Baths
- 4
- Partial Baths
- 1
- Lot Size
- 0.23 Acres
- Year Built
- 2015
- MLS® Number
- A4694408
- Status
- Active
- Property Tax
- $19,402.96 (2025)
- HOA/Condo/Coop Fees
- $471.67 monthly
- Sq Ft Source
- Builder
Property Details
General Features
17 items
- Acres
- 0.23
- Attached Garage
- Yes
- Direction Faces
- West
- Foundation
- Slab
- Garage
- Yes
- Garage Spaces
- 3
- Levels
- Two
- Number Of Stories
- 2
- Parking
- Driveway, Garage Door Opener, Attached
- Pets
- Breed Restrictions, Cats OK, Dogs OK
- Property Sub Type
- Single Family Residence
- Security
- Gated Community, Smoke Detector(s)
- Sewer
- Public Sewer
- SqFt Total
- 5,462
- Utilities
- Cable Available, Natural Gas Available, Cable Connected, Electricity Connected, Natural Gas Connected, Sewer Connected, Underground Utilities, Water Connected
- Water Source
- Public
- Zoning
- PDR/CH
Interior Features
23 items
- Appliances
- Dishwasher, Disposal, Dryer, Gas Water Heater, Microwave, Range, Range Hood, Refrigerator, Washer, Wine Refrigerator
- Cooling
- Central Air, Zoned
- Flooring
- Carpet, Ceramic Tile, Wood
- Furnished
- Negotiable
- Heating
- Electric
- Interior
- Built-in Features, Cathedral Ceiling(s), Crown Molding, Eat-in Kitchen, High Ceilings, Stone Counters, Tray Ceiling(s), Walk-In Closet(s)
- Laundry Features
- Electric Dryer Hookup, Gas Dryer Hookup, Inside, Laundry Room
- Window Features
- Low Emissivity Windows, Shutters, Tinted Windows
Rooms
| Room | Dimensions | Level | Features |
|---|---|---|---|
| Bathroom 2 | 10x6 | Second | Double Vanity |
| Bathroom 3 | 7x6 | Second | |
| Bathroom 4 | 7x6 | First | |
| Bedroom 2 | 17x13 | Second | |
| Bedroom 3 | 17x13 | Second | |
| Bedroom 4 | 10x14 | Second | |
| Bedroom 5 | 13x12 | First | |
| Bonus Room | 13x25 | Second | |
| Dining Room | 12x14 | First | |
| Great Room | 21x17 | First | |
| Kitchen | 21x17 | First | Pantry |
| Laundry | 6x5 | First | Stone Counters |
| Master Bathroom | 20x18 | Second | |
| Master Bedroom | 20x16 | Second | |
| Office | 13x11 | First |
Exterior Features
8 items
- Construction Details
- Block, Stucco
- Exterior
- Outdoor Grill, Outdoor Kitchen, Rain Gutters
- Pool Features
- Gunite, In Ground, Screen Enclosure, Private
- Private Pool
- Yes
- Roof
- Concrete, Tile
- View
- Lake, Pond, Water
- Waterview
- Lake, Pond, Water
- Windows/Doors
- Low Emissivity Windows, Shutters, Tinted Windows
Community Features
8 items
- Association Amenities
- Cable TV, Clubhouse, Gated, Pool
- Association Fee
- $1415.0
- Association Fee Frequency
- Quarterly
- Community Features
- Gated, Clubhouse, Pool, Sidewalks
- MLS Area
- 34210 - Bradenton
- Township
- 35S
- Financing Terms Available
- Cash, Conventional
- Roads
- Asphalt
Location
6237 Signature Pointe Lane, Bradenton, FL 34210 · 34210 - Bradenton


Neighborhood & Commute
ZIP Code 34210
- Median household income
- $55,304
- Income per person
- $40,194
- Households
- 8,631
- Average household size
- 1.94
- Median age
- 52.0
Source: Walk Score.
Disclosure: Community information and market data powered by Constellation Data Labs. Information is deemed reliable but not guaranteed.
Price & Status History
- Listing updated with changes from the MLS®
- Price changed to $1,895,000
- Listing first seen on site
- Status changed to Active
Friends & Family
Similar Homes
For sale in Bradenton, single family residence, within 20% of this price.
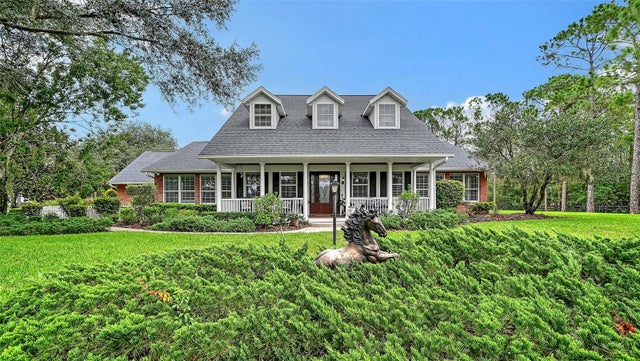 $1,895,000Single Family Residence For SaleActive5Beds4Total Baths3,721Sqft20011 65TH AVENUE EBRADENTON, FL 34211PANTHER RIDGE Subdivision
 $1,899,000Single Family Residence For SaleActive3Beds4Total Baths3,820Sqft5935 REDBAY BOULEVARDBRADENTON, FL 34210AQUA LAGOON Subdivision
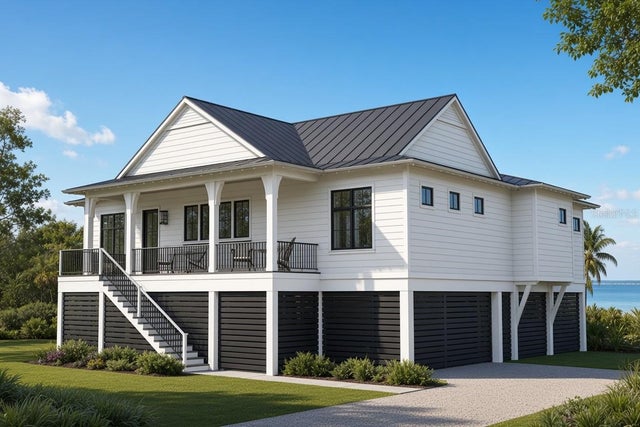 $1,899,000Single Family Residence For SaleActive4Beds4Total Baths2,108Sqft00000 SPOONBILL ROAD EBRADENTON, FL 34209FLAMINGO CAY FIRST UNIT Subdivision
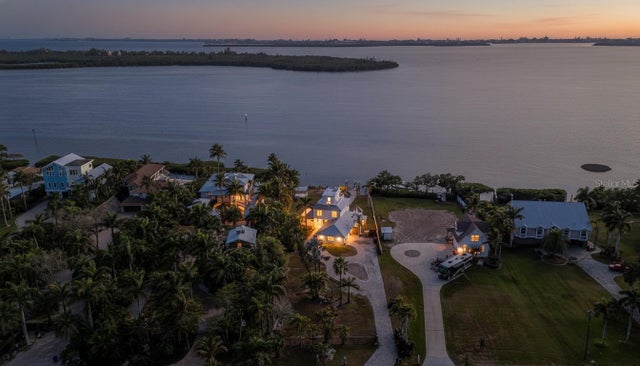 $1,900,000Single Family Residence For SaleActive4Beds2Total Baths2,537Sqft10218 46TH AVENUE WBRADENTON, FL 34210BAY BEACH Subdivision