

For SaleSingle Family ResidenceActive
4734 Raintree Street Circle E
Bradenton, FL 34203
$399,000
185 Days On Site
- 3Beds
- 2Baths2 full
- 2,041Sq Ft
- $195Per Sq Ft
- 0.14Acres
- 1993Built
- Subdivision
- Peridia Unit Four
- County
- Manatee
- MLS®
- A4693346
Overview
Must See! This spacious, open-concept home stands out with more square footage than nearby properties and upgrades where it counts. Featuring an updated kitchen, beautifully remodeled bathrooms, and a custom master closet, this home is designed for both comfort and style. Enjoy the added bonus of a sunroom/bonus room, and private patio - perfect for entertaining or relaxing. New roof 2025 and A/C 2021 make this home the worry free choice!
Listing Snapshot
- Price
- $399,000
- Days On Site
- 185 Days
- Bedrooms
- 3
- Inside Area (SqFt)
- 2,041 sqft
- Total Baths
- 2
- Full Baths
- 2
- Partial Baths
- 0
- Lot Size
- 0.14 Acres
- Year Built
- 1993
- MLS® Number
- A4693346
- Status
- Active
- Property Tax
- $5,294 (2025)
- HOA/Condo/Coop Fees
- $305 monthly
- Sq Ft Source
- Public Records
Property Details
General Features
17 items
- Acres
- 0.14
- Attached Garage
- Yes
- Direction Faces
- North
- Foundation
- Slab
- Garage
- Yes
- Garage Spaces
- 2
- Levels
- One
- Parking
- Garage Door Opener, Attached
- Pets
- Yes
- Property Sub Type
- Single Family Residence
- Security
- Security System Owned
- Sewer
- Public Sewer
- SqFt Total
- 2,858
- Style
- Patio Home
- Utilities
- Cable Available, Cable Connected, Electricity Connected, Sewer Connected, Water Connected
- Water Source
- Public
- Zoning
- PDR
Interior Features
16 items
- Appliances
- Dishwasher, Dryer, Microwave, Range, Refrigerator, Washer
- Cooling
- Central Air
- Flooring
- Ceramic Tile, Tile
- Furnished
- Unfurnished
- Heating
- Central
- Interior
- Eat-in Kitchen, Open Floorplan, Vaulted Ceiling(s), Walk-In Closet(s)
- Laundry Features
- In Garage
- Window Features
- Window Coverings, Window Treatments
Rooms
| Room | Dimensions | Level | Features |
|---|---|---|---|
| Balcony/Porch/Lanai | 20.1x14.2 | First | |
| Bedroom 2 | 14.9x13.4 | First | |
| Bedroom 3 | 13.11x10.5 | First | Ceiling Fan(s) |
| Dining Room | 20.5x9.11 | First | |
| Florida Room | 18.4x11.1 | First | Ceiling Fan(s) |
| Kitchen | 15.1x10.2 | First | Breakfast Bar |
| Living Room | 18.4x23.1 | First | Ceiling Fan(s) |
| Master Bedroom | 11.5x20 | First | Ceiling Fan(s) |
Exterior Features
5 items
- Construction Details
- Block, Stucco
- Patio And Porch
- Screened
- Pool Features
- Heated, In Ground
- Roof
- Shingle
- Windows/Doors
- Window Coverings, Window Treatments
Community Features
8 items
- Association Amenities
- Cable TV, Clubhouse, Golf Course, Stable(s), Maintenance, Pool, Storage, Tennis Court(s)
- Association Fee
- $915.0
- Association Fee Frequency
- Quarterly
- Community Features
- Pool, Sidewalks, Tennis Court(s), Street Lights
- MLS Area
- 34203 - Bradenton/Braden River/Lakewood Rch
- Township
- 35
- Financing Terms Available
- Cash, Conventional, FHA, VA Loan
- Roads
- Asphalt
Location
4734 Raintree Street Circle E, Bradenton, FL 34203 · 34203 - Bradenton/Braden River/Lakewood Rch


Neighborhood & Commute
ZIP Code 34203
- Median household income
- $69,706
- Income per person
- $40,022
- Households
- 17,048
- Average household size
- 2.37
- Median age
- 48.4
Source: Walk Score.
Disclosure: Community information and market data powered by Constellation Data Labs. Information is deemed reliable but not guaranteed.
Schools
- Elementary School
- William H. Bashaw Elementary
- Middle School
- Braden River Middle
- High School
- Braden River High
Price & Status History
- Listing updated with changes from the MLS®
- Price changed to $399,000
- Listing first seen on site
- Status changed to Active
Friends & Family
Similar Homes
For sale in Bradenton, single family residence, within 20% of this price.
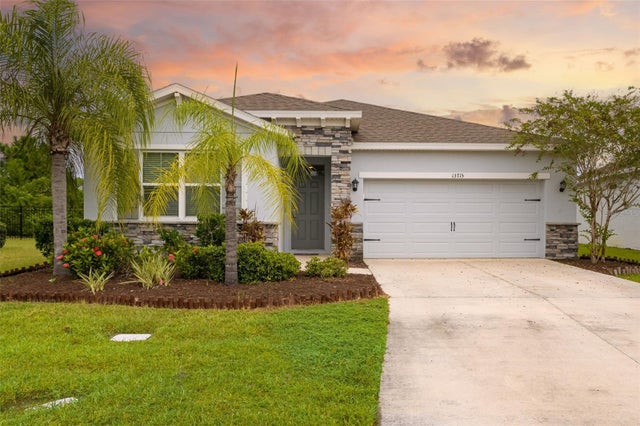 $465,000Single Family Residence For SaleActive3Beds2Total Baths1,821Sqft13715 WOODBRIDGE TERRACEBRADENTON, FL 34211PALISADES PH I Subdivision
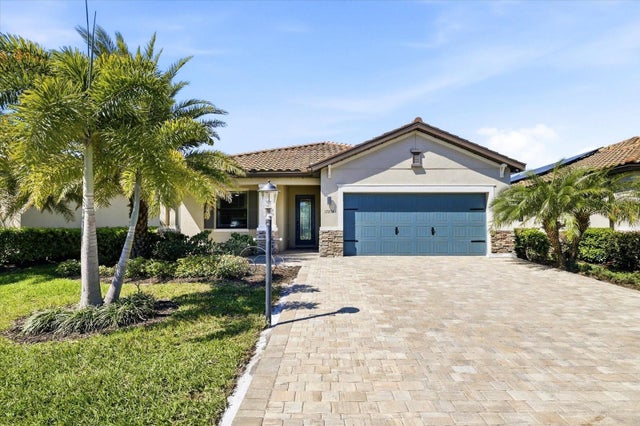 $465,000Single Family Residence For SaleActive3Beds3Total Baths1,857Sqft17234 BLUE RIDGE PLACEBRADENTON, FL 34211POLO RUN PH I-A & I-B Subdivision
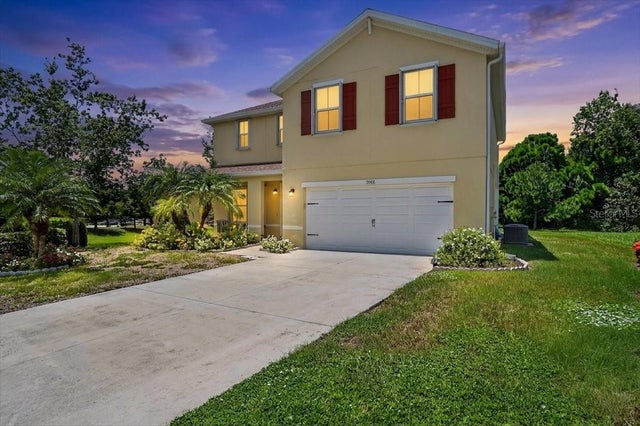 $465,000Single Family Residence For SaleActive4Beds3Total Baths2,505Sqft5288 11TH STREET EBRADENTON, FL 34203PARK PLACE Subdivision
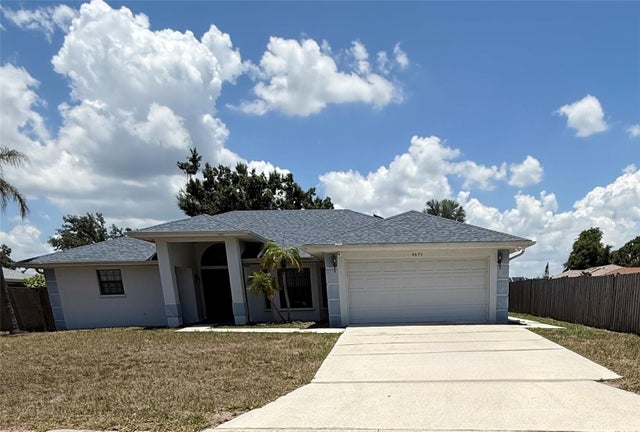 $467,000Single Family Residence For SaleActive3Beds2Total Baths2,160Sqft4675 32ND COURT EBRADENTON, FL 34203MANATEE OAKS II A Subdivision