

For SaleCondominiumActive
1350 5th Street 402
Sarasota, FL 34236
$650,000
176 Days On Site
- 1Bed
- 1Baths1 full
- 784Sq Ft
- $829Per Sq Ft
- 2019Built
- Subdivision
- Risdon On 5th
- County
- Sarasota
- MLS®
- A4691938
Overview
Downtown Sarasota penthouse condo with a private one-car garage in the Rosemary District! Discover contemporary urban living at Risdon on 5th, a distinctive condominium building in the heart of downtown Sarasota. This one-bedroom, one-bathroom penthouse-level residence offers a rare combination of a private garage, rooftop pool, modern architecture, and convenient access to Sarasota's vibrant downtown dining, arts, shopping, and entertainment.
Located on the penthouse level of Risdon on 5th, this Sarasota condo combines contemporary architecture, modern finishes, and the convenience of downtown living. Inside, soaring ceilings, expansive impact-rated windows and doors, electric blinds, and abundant natural light complement the sleek, contemporary design. The open-concept floor plan features a modern kitchen with premium appliances, streamlined cabinetry, and an oversized single-basin sink, blending functionality with sophisticated style.
Designed by Halflants + Pichette Studio for Modern Architecture, Risdon on 5th is recognized for its striking architectural design and contemporary aesthetic. Residents enjoy access to a rooftop swimming pool and observation lounges, creating inviting spaces to relax, entertain, and take in the surrounding downtown atmosphere. The gated building adds another layer of convenience to this distinctive Sarasota condominium.
One of the standout features of this downtown Sarasota penthouse is its exclusive private one-car garage, an especially desirable amenity in an urban condominium setting. Unlike many downtown condos that rely on shared parking arrangements, this residence offers the convenience of its own private garage, plus additional parking availability.
Situated in Sarasota's Rosemary District, the property is conveniently located near the Sarasota Opera House, performing arts venues, art galleries, restaurants, rooftop bars, boutique shopping, and the many attractions of downtown Sarasota. Enjoy access to the cultural and entertainment destinations that make downtown Sarasota a sought-after Gulf Coast location.
Whether searching for a primary residence, seasonal Florida getaway, or downtown Sarasota investment property, this one-bedroom penthouse offers a distinctive combination of location, architecture, amenities, and private parking.
If you've been searching for a downtown Sarasota condo with a private garage, a Rosemary District penthouse, or a modern Sarasota condominium with a rooftop pool, this residence at Risdon on 5th deserves your attention.
Listing Snapshot
- Price
- $650,000
- Days On Site
- 176 Days
- Bedrooms
- 1
- Inside Area (SqFt)
- 784 sqft
- Total Baths
- 1
- Full Baths
- 1
- Partial Baths
- 0
- Lot Size
- N/A
- Year Built
- 2019
- MLS® Number
- A4691938
- Status
- Active
- Property Tax
- $5,936 (2025)
- HOA/Condo/Coop Fees
- $724 monthly
- Sq Ft Source
- Public Records
Property Details
General Features
16 items
- Direction Faces
- North
- Foundation
- Slab
- Garage
- Yes
- Garage Spaces
- 1
- Levels
- One
- Number Of Stories
- 4
- Parking
- Alley Access, Garage Door Opener, Garage Faces Rear, Guest, Off Street, On Street
- Pets
- Breed Restrictions, Number Limit, Size Limit, Yes
- Property Sub Type
- Condominium
- Security
- Fire Sprinkler System, Gated Community, Secured Garage/Parking, Security Gate, Smoke Detector(s)
- Sewer
- Public Sewer
- SqFt Total
- 784
- Style
- Contemporary
- Utilities
- Cable Available, Cable Connected, Electricity Connected, Sewer Connected, Water Connected
- Water Source
- Public
- Zoning
- DTE
Interior Features
11 items
- Appliances
- Dishwasher, Disposal, Dryer, Electric Water Heater, Microwave, Range, Refrigerator
- Cooling
- Central Air
- Flooring
- Tile
- Furnished
- Unfurnished
- Heating
- Central, Electric
- Interior
- Elevator, Cathedral Ceiling(s), Eat-in Kitchen, High Ceilings, Open Floorplan
- Laundry Features
- Inside, Laundry Closet
Rooms
| Room | Dimensions | Level | Features |
|---|---|---|---|
| Bathroom 1 | 10x10 | First | |
| Great Room | 19x14 | First | |
| Kitchen | 15x8 | First | Breakfast Bar, Pantry |
| Master Bedroom | 13x11 | First |
Exterior Features
6 items
- Construction Details
- Block, Stucco
- Exterior
- Lighting, Outdoor Shower, Storage
- Fencing
- Electric
- Lot Features
- Landscaped, Paved, Private
- Patio And Porch
- Other
- Roof
- Concrete, Membrane
Community Features
8 items
- Association Amenities
- Elevator(s), Gated, Maintenance, Pool
- Association Fee
- $724.0
- Association Fee Frequency
- Monthly
- Community Features
- Gated, Pool, Sidewalks, Street Lights
- MLS Area
- 34236 - Sarasota
- Township
- 36
- Financing Terms Available
- Cash, Conventional
- Roads
- Asphalt, Paved
Location
1350 5th Street 402, Sarasota, FL 34236 · 34236 - Sarasota


Neighborhood & Commute
ZIP Code 34236
- Median household income
- $98,702
- Income per person
- $92,684
- Households
- 8,742
- Average household size
- 1.63
- Median age
- 60.7
Source: Walk Score.
Disclosure: Community information and market data powered by Constellation Data Labs. Information is deemed reliable but not guaranteed.
Schools
- Elementary School
- Alta Vista Elementary
- Middle School
- Booker Middle
- High School
- Booker High
Price & Status History
- Listing updated with changes from the MLS®
- Price changed to $650,000
- Listing first seen on site
- Status changed to Active
Friends & Family
Similar Homes
For sale in Sarasota, condominium, within 20% of this price.
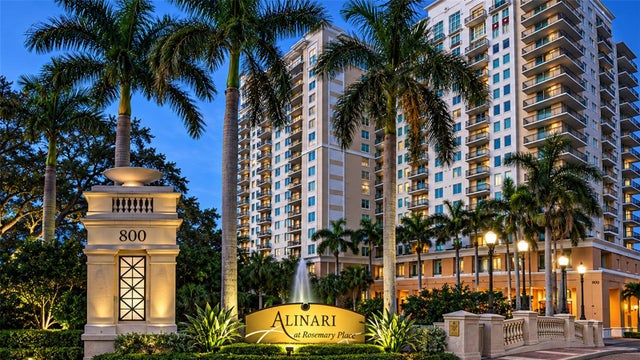 $699,000Condominium For SaleActive2Beds2Total Baths1,734Sqft800 N TAMIAMI TRAIL 321SARASOTA, FL 34236ALINARI Subdivision
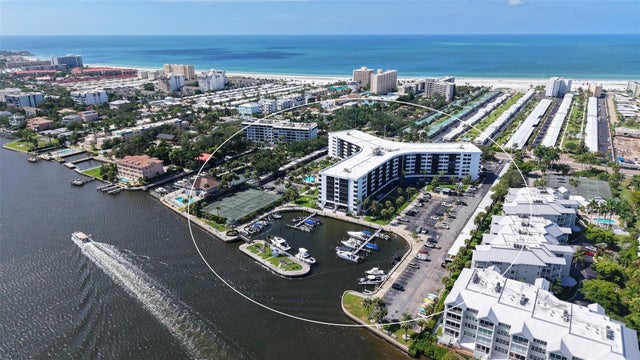 $699,900Condominium For SaleActive2Beds2Total Baths1,056Sqft5855 MIDNIGHT PASS ROAD 605SARASOTA, FL 34242HARBOR TOWERS Y & R Subdivision
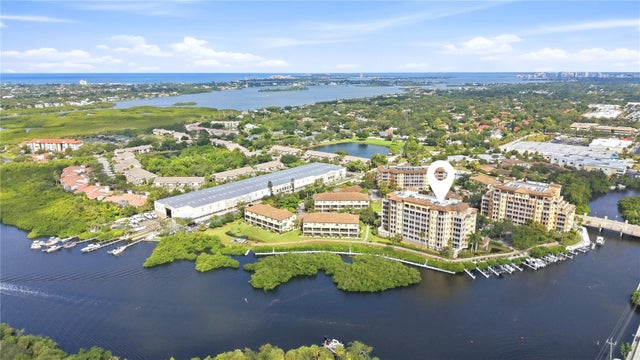 $699,900Condominium For SaleActive2Beds2Total Baths1,706Sqft5531 CANNES CIRCLE 403SARASOTA, FL 34231PHILLIPPI LANDINGS Subdivision
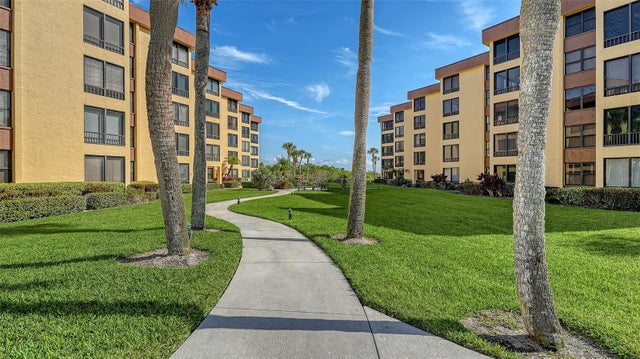 $700,000Condominium For SaleActive2Beds2Total Baths1,303Sqft8779 MIDNIGHT PASS ROAD 502HSARASOTA, FL 34242ISLAND REEF II PH 1 2 & 3 Subdivision