

SoldSingle Family ResidenceSold
416 Alamanda Road
Anna Maria, FL 34216
$4,000,000
- 4Beds
- 5Baths4 full, 1 half
- 3,102Sq Ft
- $1,289Per Sq Ft
- 0.16Acres
- 2023Built
- Subdivision
- Shore Acres Third Add
- County
- Manatee
- MLS®
- A4690578
Overview
Located just two blocks from Bean Point on the coveted north end of Anna Maria Island, this beautifully designed 2023 residence offers a rare combination of privacy, walkability, and elevated coastal living. Never used as a rental, the home has been carefully maintained as a private retreat and is offered fully furnished. Professionally designed by Emily Moss Designs and recognized by SRQ Magazine as a 2025 Home of the Year, the residence blends architectural detail with relaxed island elegance.
The main living level features an open floor plan with coffered ceilings, gas fireplace, wet bar, powder room, and balcony access. The primary suite includes a private balcony, walk-in closet, dedicated laundry area, and a spacious spa-style bath with soaking tub and multi-feature shower.
The large chef’s kitchen is appointed with distinctive cabinetry, Thermador appliances, generous island seating for five, and an inviting eat-in dining area designed for effortless everyday living and entertaining.
A detached guest suite connected by a covered walkway offers its own private entrance, refrigerator, full bath, private balcony overlooking the pool, and garage—ideal for extended family or guests seeking independence and privacy.
Upstairs, two additional king en-suite bedrooms with vaulted beamed ceilings are centered around a private second-level sitting area with television, balcony access, and laundry room—creating a comfortable and well-separated guest retreat. Two rooftop decks capture sweeping Gulf views and vistas toward the Sunshine Skyway Bridge—perfect for sunrise, sunset, and evening skies.
Outdoor living centers around a beautifully landscaped private courtyard complete with pool, heated spa, putting green, and an expansive covered lanai designed for year-round enjoyment. A two-person dry sauna and flexible lower-level space add further comfort and versatility.
Constructed in 2023 with elevated hurricane-rated block construction, impact windows and doors, a metal roof, and low-maintenance composite decking, the home combines durability with thoughtful design. Elevator access to all living levels and multiple garage bays with gated boat or RV storage provide exceptional convenience and parking flexibility—rare on the north end. Situated on a desirable corner lot just moments from the Gulf and Pine Avenue, this is a unique opportunity to own a nearly new, designer-furnished island residence in one of Anna Maria’s most sought-after locations. Detailed property brochure available.
Listing Snapshot
- Price
- $4,000,000
- Days On Site
- N/A
- Bedrooms
- 4
- Inside Area (SqFt)
- 3,102 sqft
- Total Baths
- 5
- Full Baths
- 4
- Partial Baths
- 1
- Lot Size
- 0.16 Acres
- Year Built
- 2023
- MLS® Number
- A4690578
- Status
- Sold
- Property Tax
- $43,290.79 (2025)
- HOA/Condo/Coop Fees
- N/A
- Sq Ft Source
- Public Records
Property Details
General Features
19 items
- Acres
- 0.16
- Attached Garage
- Yes
- Direction Faces
- Southeast
- Foundation
- Block, Slab
- Garage
- Yes
- Garage Spaces
- 3
- Green Energy Efficient
- Doors, Windows
- Levels
- Two
- Number Of Stories
- 2
- Parking
- Assigned, Boat, Driveway, Garage Door Opener, Garage Faces Side, Guest, Oversized, RV Access/Parking, Attached
- Pets
- Cats OK, Dogs OK, Yes
- Property Sub Type
- Single Family Residence
- Security
- Smoke Detector(s)
- Sewer
- Public Sewer
- SqFt Total
- 5,906
- Style
- Coastal, Custom, Dutch Colonial, Elevated, Florida
- Utilities
- Cable Available, Cable Connected, Electricity Available, Electricity Connected, Phone Available, Propane, Sewer Available, Sewer Connected, Water Available, Water Connected
- Water Source
- Public
- Zoning
- R1
Interior Features
26 items
- Appliances
- Bar Fridge, Convection Oven, Cooktop, Dishwasher, Disposal, Dryer, Gas Water Heater, Microwave, Range Hood, Refrigerator, Tankless Water Heater, Washer, Wine Refrigerator
- Cooling
- Central Air, Zoned
- Fireplace
- Yes
- Fireplace Features
- Decorative, Family Room, Gas, Living Room, Ventless
- Flooring
- Ceramic Tile, Hardwood, Marble
- Furnished
- Furnished
- Heating
- Central, Electric, Zoned
- Interior
- Elevator, Built-in Features, Cathedral Ceiling(s), Coffered Ceiling(s), Crown Molding, Eat-in Kitchen, High Ceilings, Open Floorplan, Sauna, Stone Counters, Tray Ceiling(s), Vaulted Ceiling(s), Walk-In Closet(s), Wet Bar, In-Law Floorplan
- Laundry Features
- Common Area, Electric Dryer Hookup, Inside, Laundry Room, Other, Washer Hookup
- Spa
- Yes
- Window Features
- Window Coverings, Blinds, Double Pane Windows, Drapes, ENERGY STAR Qualified Windows, Insulated Windows, Low Emissivity Windows, Storm Window(s), Window Treatments
Rooms
| Room | Dimensions | Level | Features |
|---|---|---|---|
| Bathroom 1 | 16x12 | First | Double Vanity, Stone Counters |
| Bathroom 2 | 11x5 | Second | Stone Counters |
| Bathroom 3 | 5x12 | Second | Double Vanity, Stone Counters |
| Bathroom 4 | 10x6 | First | Double Vanity, Stone Counters |
| Bathroom 5 | 6x5 | First | Stone Counters |
| Bedroom 2 | 14x14 | Second | Ceiling Fan(s) |
| Bedroom 3 | 14x11 | Second | Ceiling Fan(s) |
| Bonus Room | 12x31 | Basement | Sauna |
| Dining Room | 13x10 | First | |
| Garage Apartment | 14x14 | First | Breakfast Bar, Ceiling Fan(s), Stone Counters |
| Great Room | 22x18 | First | Ceiling Fan(s), Wet Bar |
| Kitchen | 17x14 | First | Breakfast Bar, Kitchen Island, Stone Counters |
| Laundry | 8x5.5 | Second | |
| Loft | 17x11 | Second | Ceiling Fan(s) |
| Master Bedroom | 15x13 | First | Ceiling Fan(s) |
Exterior Features
15 items
- Construction Details
- Block, Stucco
- Exterior
- Balcony, Courtyard, Lighting, Outdoor Grill, Private Entrance, Private Yard, Rain Gutters, Storage
- Fencing
- Vinyl
- Lot Features
- Corner Lot, Landscaped, Near Public Transit, Paved
- Other Structures
- Guest House
- Patio And Porch
- Covered, Deck, Front Porch, Patio, Porch, Rear Porch, Side Porch
- Pool Features
- Gunite, Heated, In Ground, Lap, Salt Water, Private
- Private Pool
- Yes
- Roof
- Metal
- Spa
- Yes
- Spa Features
- Heated, In Ground
- View
- Beach, Water
- Waterfront Features
- GULF OF MEXICO
- Waterview
- Beach, Water
- Windows/Doors
- Window Coverings, Blinds, Double Pane Windows, Drapes, ENERGY STAR Qualified Windows, Insulated Windows, Low Emissivity Windows, Storm Window(s), Window Treatments
Community Features
6 items
- Accessibility Features
- Accessible Entrance, Accessible Elevator Installed
- Community Features
- Street Lights
- MLS Area
- 34216 - Anna Maria
- Township
- 34
- Financing Terms Available
- Cash, Conventional
- Roads
- Asphalt
Location
416 Alamanda Road, Anna Maria, FL 34216 · 34216 - Anna Maria


Neighborhood & Commute
ZIP Code 34216
- Median household income
- $81,038
- Income per person
- $64,317
- Households
- 318
- Average household size
- 1.84
- Median age
- 68.1
Source: Walk Score.
Disclosure: Community information and market data powered by Constellation Data Labs. Information is deemed reliable but not guaranteed.
Schools
- Elementary School
- Anna Maria Elementary
- Middle School
- Martha B. King Middle
- High School
- Manatee High
Price & Status History
- Listing updated with changes from the MLS®
- Status changed to Closed
- Price changed to $4,095,000
Friends & Family
Similar Homes
For sale in Anna Maria, single family residence, within 20% of this price.
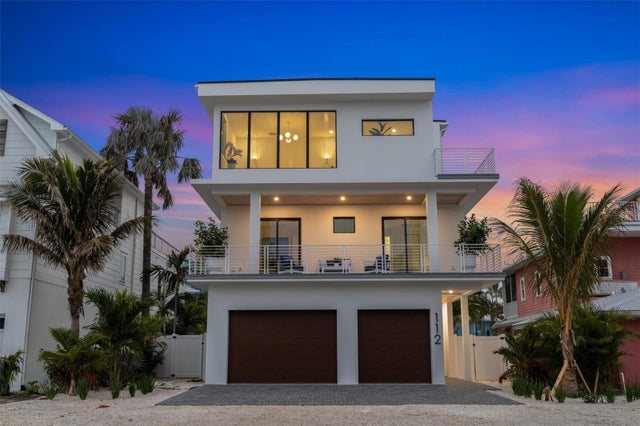 $3,900,000Single Family Residence SoldSold4Beds5Total Baths2,200Sqft112 ELM AVENUEANNA MARIA, FL 34216ANNA MARIA BEACH FIRST ADD Subdivision
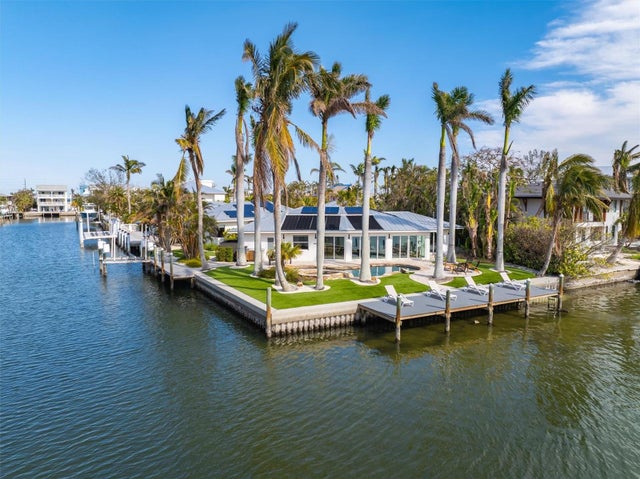 $3,900,000Single Family Residence SoldSold4Beds4Total Baths2,954Sqft512 BAYVIEW PLACEANNA MARIA, FL 34216WELLS BAY HARBOR SEC A Subdivision
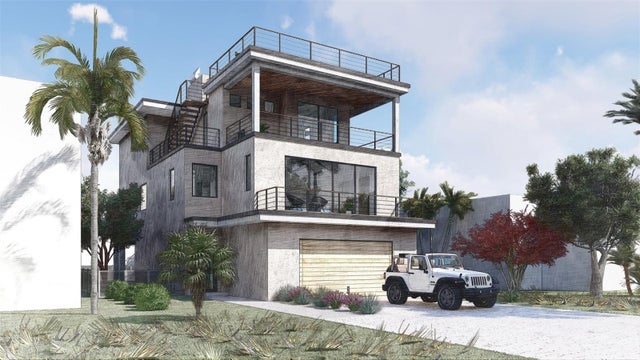 $3,900,000Single Family Residence SoldSold4Beds5Total Baths2,200Sqft209 ELM AVENUEANNA MARIA, FL 34216SUMB ADD 01 Subdivision
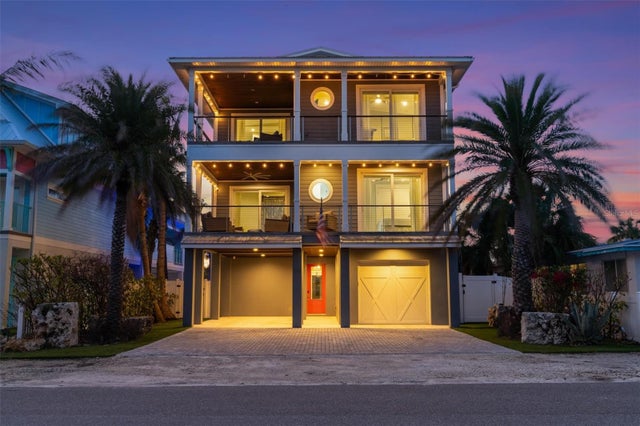 $3,830,000Single Family Residence SoldSold4Beds4Total Baths3,052Sqft108 MAGNOLIA AVENUEANNA MARIA, FL 34216ANNA MARIA BEACH Subdivision