

For SaleTownhouseActive
4566 Hidden View Place 7
Sarasota, FL 34235
$299,900
205 Days On Site
- 3Beds
- 2Baths2 full
- 1,750Sq Ft
- $171Per Sq Ft
- 1985Built
- Subdivision
- Hunters Walk - Hamlets
- County
- Sarasota
- MLS®
- A4690147
Overview
Major Price Reduction to $299,900! House will be held open Sunday 10/18 from Noon to 2pm. Come explore one of the most special residences in the serene community of Beekman Lakes, conveniently located just minutes from both downtown Sarasota and the University corridor. Homes in this sought after maintenance-free community are hard to come by and this one should check all your boxes with impressive updates including the Big Ticket items. NEW ROOF 2024, NEW AC 2022, NEW SCREEN ENCLOSED LANAI 2022, NEW APPLIANCES 2023-2026. The oversized windows and vaulted ceilings create an airy and voluminous feeling not to be outdone by the gorgeous lake views to the South where endless species of birds take refuge. The house is anchored by a well appointed chefs kitchen with floating island offering abundant prep space and seating. A built in beverage fridge and separate dedicated dining room with built in buffet make this house very well suited for year round living and entertaining alike. All three bedrooms are very generously sized and the primary suite offers his and her closets and sinks as well as extra storage space in the master bathroom. A glass enclosed atrium off the dining room offers a unique opportunity for artistic expression or additional storage. Come see for yourself and fall in love with this very unique slice of paradise. Note the HOA fee covers internet, landscaping, irrigation, exterior paint, property insurance, pest control and common amenities including the heated pool and spa.
Listing Snapshot
- Price
- $299,900
- Days On Site
- 205 Days
- Bedrooms
- 3
- Inside Area (SqFt)
- 1,750 sqft
- Total Baths
- 2
- Full Baths
- 2
- Partial Baths
- 0
- Lot Size
- N/A
- Year Built
- 1985
- MLS® Number
- A4690147
- Status
- Active
- Property Tax
- $3,965.57 (2025)
- HOA/Condo/Coop Fees
- $650 monthly
- Sq Ft Source
- Public Records
Property Details
General Features
11 items
- Direction Faces
- East
- Foundation
- Slab
- Levels
- One
- Number Of Stories
- 1
- Pets
- Yes
- Property Sub Type
- Townhouse
- Sewer
- Public Sewer
- SqFt Total
- 1,970
- Utilities
- Cable Available, Cable Connected, Electricity Connected, Sewer Connected, Water Connected
- Water Source
- Public
- Zoning
- RSF2
Interior Features
19 items
- Appliances
- Bar Fridge, Cooktop, Dishwasher, Disposal, Dryer, Freezer, Microwave, Range, Refrigerator, Washer
- Cooling
- Central Air
- Fireplace
- Yes
- Fireplace Features
- Wood Burning
- Flooring
- Wood, Bamboo, Carpet, Ceramic Tile
- Furnished
- Unfurnished
- Heating
- Central, Electric
- Interior
- Open Floorplan, Vaulted Ceiling(s), Walk-In Closet(s)
- Laundry Features
- Inside
- Window Features
- Skylight(s)
Rooms
| Room | Dimensions | Level | Features |
|---|---|---|---|
| Bathroom 1 | First | ||
| Bathroom 2 | First | ||
| Bedroom 2 | First | ||
| Bedroom 3 | First | ||
| Dining Room | First | ||
| Great Room | First | ||
| Kitchen | First | ||
| Living Room | First | ||
| Master Bedroom | First |
Exterior Features
4 items
- Construction Details
- Block, Wood Siding
- Exterior
- Private Entrance, Rain Gutters
- Roof
- Shingle
- Windows/Doors
- Skylight(s)
Community Features
6 items
- Association Fee
- $1950.0
- Association Fee Frequency
- Quarterly
- Community Features
- Pool
- MLS Area
- 34235 - Sarasota
- Township
- 36S
- Roads
- Asphalt
Location
4566 Hidden View Place 7, Sarasota, FL 34235 · 34235 - Sarasota


Neighborhood & Commute
ZIP Code 34235
- Median household income
- $69,536
- Income per person
- $54,341
- Households
- 8,025
- Average household size
- 2.00
- Median age
- 55.0
Source: Walk Score.
Disclosure: Community information and market data powered by Constellation Data Labs. Information is deemed reliable but not guaranteed.
Price & Status History
- Listing updated with changes from the MLS®
- Status changed to Active
- Price changed to $299,900
- Listing first seen on site
Friends & Family
Similar Homes
For sale in Sarasota, townhouse, within 20% of this price.
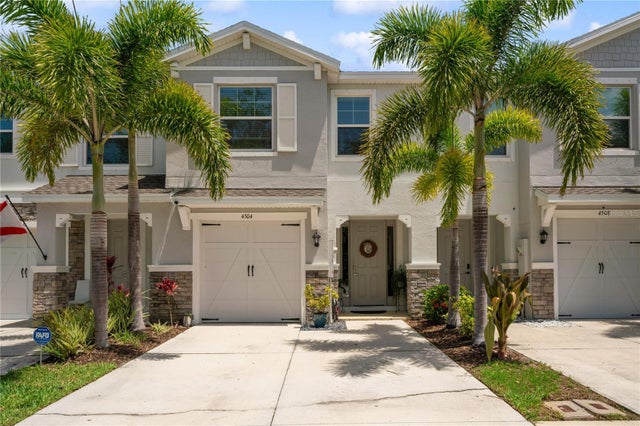 $349,000Townhouse For SaleActive3Beds3Total Baths1,724Sqft4504 SILVER LINING STREETSARASOTA, FL 34238PROMENADE/PALMER RANCH PH 1 Subdivision
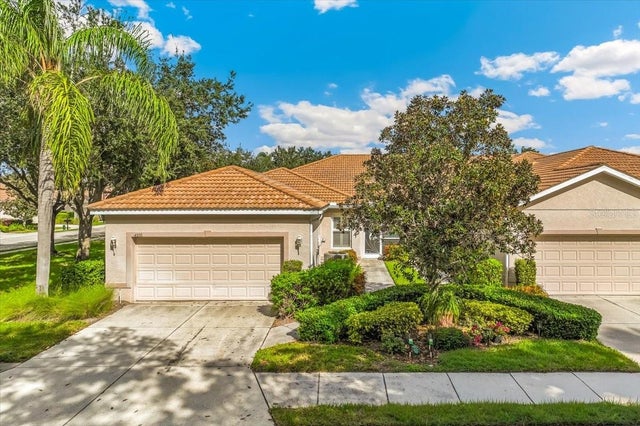 New Listing · 3 weeks on site$349,000Townhouse For SaleActive2Beds2Total Baths1,576Sqft4105 CASCADE FALLS DRIVESARASOTA, FL 34243LAKERIDGE FALLS Subdivision
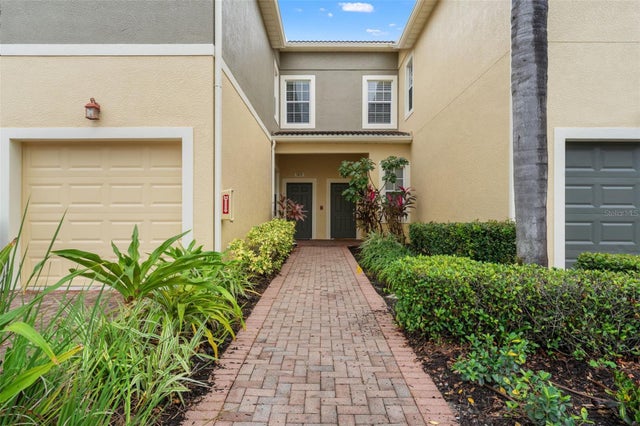 New Listing · a week on site$349,000Townhouse For SaleActive3Beds3Total Baths1,714Sqft7872 LIMESTONE LANESARASOTA, FL 34233STONEHAVEN PH 4, 5, 6, 7 & 25 Subdivision
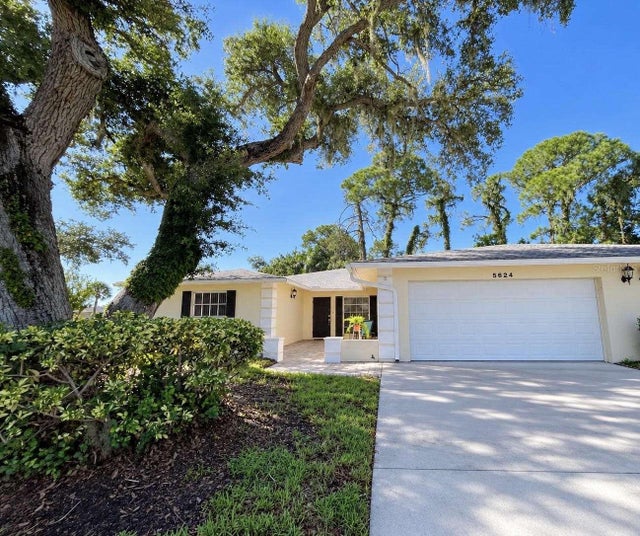 $349,700Townhouse For SaleActive2Beds2Total Baths1,798Sqft5624 PALM AIRE DRIVE V105SARASOTA, FL 34243PALM-AIRE AT SARASOTA 7-A Subdivision