

For SaleSingle Family ResidenceActive
7015 Pleasant Hill Road
Bradenton, FL 34203
$548,000
213 Days On Site
- 3Beds
- 3Baths3 full
- 2,087Sq Ft
- $263Per Sq Ft
- 0.2Acres
- 1990Built
- Subdivision
- Tara Ph I
- County
- Manatee
- MLS®
- A4689940
Overview
Beautiful TARA GOLF & COUNTRY CLUB golf course, pool home was originally a model home. Tara is a private member only country club. The deeded Class ’A’ equity golf membership transfers to the new owner. Located on the 11th hole, this open, bright, and spacious 3 Bedroom plus family room, 3 full bath, 2 car garage home offers a beautiful view of the 11th tee box at Tara. Upgrades include NEW LAMINATE flooring in Living/Dining room, all three bedrooms. New HVAC 2025, new roof 2021, water heater 2020. It features many extras, including central vacuum system and storage above the garage. From the elegant foyer and spacious formal living and dining rooms to the open kitchen and family room, you’ll love the cathedral ceilings, spacious open spaces. As you enter the foyer the living and dining room is the first thing you see. To the right the third bedroom, with built-in desk and storage doubles as a den-office,. This bedroom is perfect for guests as the third bath is next to it providing a guest suite separate from the rest of the home and privacy for guests. The split floorplan positions the kitchen and family room at the center as the heart of the home with the primary and second bedrooms beyond the kitchen and family rooms. The updated kitchen with large island, eat in breakfast nook, and stainless appliances is decorated with a nod to European hospitality and warmth inspired by the owner’s many travels abroad. You enter the primary bedroom and ensuite bath at the back of the home from the family room feature a separate shower with jetted garden tub. and separate sinks on either side of the garden tub. This private owner’s domain is large enough to host a full entertainment center, king bed, chaise lounge, dressers, nightstands and more. The primary bedroom sliders lead to the lanai and pool with spa. The second bedroom is located off the den with a full 3rd bath, linen closet in the hall and a pocket door to provide privacy. All three baths feature walk-in showers. Outside the pool and spa are surrounded by a stamped concrete lanai surface, and large under roof area for outdoor dining and entertaining with a wet bar with bar refrigerator. The perfect outdoor oasis where you can also greet your friends as they approach the 11th tee. Your Tara Golf and Country Club lifestyle offers an abundance of amenities including Tara's Championship 18-hole Golf Course fully renovated summer 2023, two Har-Tru tennis courts, bocce courts with league play, new five-court pickleball center, fitness center with state-of-the-art equipment, Clubhouse pool with spa, concession stand at the main clubhouse pool. The hub of social activity is the Clubhouse with fine dining and casual grill room, and gathering bar, driving range, short game practice area, putting green, pro-shop and a very active social calendar. Mandatory membership fees for 2026 are $6571.44 annually ($547.62 paid monthly) plus a $60 monthly food minimum. One-time Resale Capital Contribution fee of $6571.44 is paid at closing. The Tara Master Association fee is $1170.81 annually which includes Comcast premium bundle for internet and cable TV plus HBO MAX. This master association fee also includes maintenance of the common area landscaping and the perimeter maintenance of the community. Easy access to I-75, airports, shopping and UTC mall, the new Mote Aquarium, entertainment, dining, and best beaches on the Florida Suncoast. Make Tara Golf and Country Club your Florida lifestyle!
Listing Snapshot
- Price
- $548,000
- Days On Site
- 213 Days
- Bedrooms
- 3
- Inside Area (SqFt)
- 2,087 sqft
- Total Baths
- 3
- Full Baths
- 3
- Partial Baths
- 0
- Lot Size
- 0.2 Acres
- Year Built
- 1990
- MLS® Number
- A4689940
- Status
- Active
- Property Tax
- $3,066 (2025)
- HOA/Condo/Coop Fees
- $645.19 monthly
- Sq Ft Source
- Public Records
Property Details
General Features
17 items
- Acres
- 0.2
- Attached Garage
- Yes
- Direction Faces
- South
- Foundation
- Slab
- Garage
- Yes
- Garage Spaces
- 2
- Levels
- One
- Parking
- Attached
- Pets
- Breed Restrictions, Cats OK, Dogs OK, Number Limit, Size Limit
- Property Sub Type
- Single Family Residence
- Security
- Fire Alarm, Secured Garage/Parking, Security System, Security System Owned, Smoke Detector(s)
- Sewer
- Public Sewer
- SqFt Total
- 2,917
- Style
- Florida
- Utilities
- Cable Available, Cable Connected, Electricity Connected, Sewer Connected, Underground Utilities, Water Connected
- Water Source
- Public
- Zoning
- PDR/WPE/
Interior Features
19 items
- Appliances
- Convection Oven, Dishwasher, Disposal, Dryer, Electric Water Heater, Exhaust Fan, Microwave, Range, Range Hood, Refrigerator
- Cooling
- Central Air
- Flooring
- Carpet, Ceramic Tile
- Furnished
- Unfurnished
- Heating
- Central, Electric, Heat Pump
- Interior
- Eat-in Kitchen, High Ceilings, Stone Counters, Vaulted Ceiling(s), Walk-In Closet(s)
- Laundry Features
- Electric Dryer Hookup, Inside, Laundry Room, Washer Hookup
- Spa
- Yes
- Window Features
- Window Coverings, Aluminum Frames, Blinds, Drapes, Window Treatments
Rooms
| Room | Dimensions | Level | Features |
|---|---|---|---|
| Bathroom 2 | 6x9 | First | |
| Bathroom 3 | 6x10 | First | |
| Bedroom 2 | 10x12 | First | Ceiling Fan(s) |
| Bedroom 3 | 10x11 | First | Ceiling Fan(s) |
| Dining Room | 12x12 | First | |
| Family Room | 23x28 | First | Central Vacuum |
| Kitchen | 10x26 | First | Kitchen Island, Stone Counters |
| Living Room | 16x18 | First | Central Vacuum |
| Master Bathroom | 9x10 | First | Double Vanity |
| Master Bedroom | 12x22 | First | Ceiling Fan(s), Central Vacuum |
Exterior Features
12 items
- Construction Details
- Block, Stucco
- Exterior
- Private Entrance
- Lot Features
- Landscaped, Near Public Transit, On Golf Course, Paved
- Patio And Porch
- Covered, Front Porch, Patio, Screened
- Pool Features
- In Ground, Screen Enclosure, Private
- Private Pool
- Yes
- Roof
- Shingle
- Spa
- Yes
- Spa Features
- In Ground
- View
- Golf Course
- Waterview
- Golf Course
- Windows/Doors
- Window Coverings, Aluminum Frames, Blinds, Drapes, Window Treatments
Community Features
10 items
- Association Amenities
- Cable TV, Clubhouse, Fitness Center, Golf Course, Maintenance, Recreation Facilities, Sauna, Security, Spa/Hot Tub, Tennis Court(s)
- Association Fee
- $547.62
- Association Fee Frequency
- Monthly
- Additional Association Fee
- $1170.81
- Additional Association Fee Frequency
- Annually
- Community Features
- Clubhouse, Fitness Center, Golf, Pool, Restaurant, Sidewalks, Tennis Court(s), Street Lights
- MLS Area
- 34203 - Bradenton/Braden River/Lakewood Rch
- Township
- 35
- Financing Terms Available
- Cash, Conventional, VA Loan
- Roads
- Asphalt, Paved
Location
7015 Pleasant Hill Road, Bradenton, FL 34203 · 34203 - Bradenton/Braden River/Lakewood Rch


Neighborhood & Commute
ZIP Code 34203
- Median household income
- $69,706
- Income per person
- $40,022
- Households
- 17,048
- Average household size
- 2.37
- Median age
- 48.4
Source: Walk Score.
Disclosure: Community information and market data powered by Constellation Data Labs. Information is deemed reliable but not guaranteed.
Schools
- Elementary School
- Braden River Elementary
- Middle School
- Braden River Middle
- High School
- Braden River High
Price & Status History
- Listing updated with changes from the MLS®
- Price changed to $548,000
- Listing first seen on site
- Status changed to Active
Friends & Family
Similar Homes
For sale in Bradenton, single family residence, within 20% of this price.
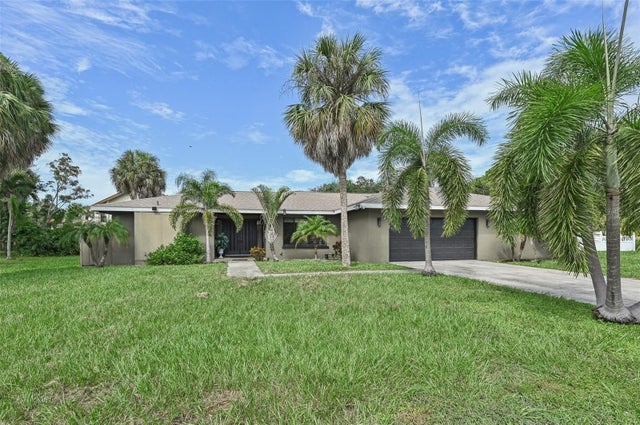 $634,000Single Family Residence For SaleActive3Beds2Total Baths1,888Sqft6106 45TH STREET WBRADENTON, FL 34210FAIRWAYS AT CONQUISTADOR UNIT II Subdivision
 $639,000Single Family Residence For SaleActive3Beds3Total Baths1,855Sqft2822 4TH AVENUE WBRADENTON, FL 34205T B GALLUP Subdivision
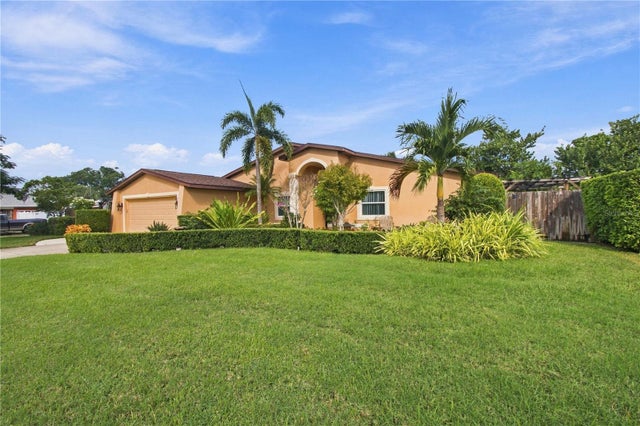 New Listing · 3 days on site$639,900Single Family Residence For SaleActive3Beds2Total Baths2,199Sqft5204 5TH AVE DR NWBRADENTON, FL 34209HARBOR WOOD SUBDIVISION Subdivision
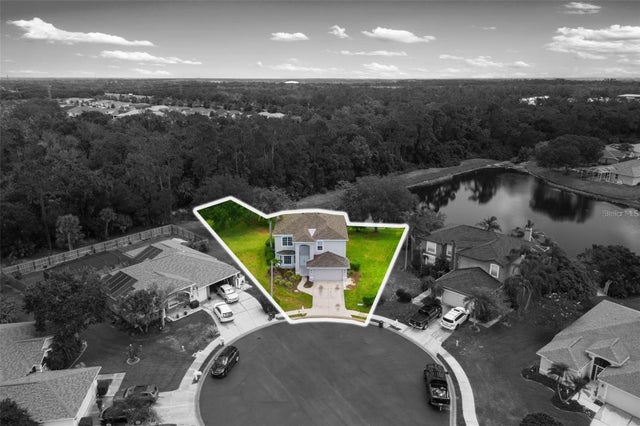 $639,900Single Family Residence For SaleActive5Beds3Total Baths2,944Sqft4705 78TH COURT EBRADENTON, FL 34203CREEKWOOD PH TWO SUBPHASE F Subdivision