

For SaleCondominiumActive
4522 Narraganset Trail 84
Sarasota, FL 34233
$156,000
236 Days On Site
- 2Beds
- 2Baths2 full
- 1,182Sq Ft
- $132Per Sq Ft
- 1976Built
- Subdivision
- Lake Tippecanoe
- County
- Sarasota
- MLS®
- A4687099
Overview
BACK ON THE MARKET — Previous buyer did not receive association approval. No inspections were performed. A fresh opportunity to make this lake-view home yours!
NEW PRICE — $156,000! Beautiful lake views and low-maintenance living await in this spacious 2-bedroom, 2-bath condominium in Sarasota’s desirable Lake Tippecanoe 55+ community.
Enjoy peaceful water views from the living room, primary bedroom, and screened lanai. Large sliding glass doors bring in abundant natural light and frame the lake beyond.
The remodeled kitchen features updated cabinetry, granite countertops, and an open connection to the dining and living areas—ideal for both everyday living and entertaining.
The spacious primary suite includes generous closet space, a private en-suite bathroom, and its own lake view. Updated windows and plumbing provide additional value and peace of mind.
Begin your mornings with coffee on the screened lanai or relax there at the end of the day while overlooking the water.
Lake Tippecanoe residents enjoy a community pool, clubhouse, and recreational amenities, all conveniently located near shopping, dining, medical facilities, golf, and Sarasota’s world-famous Gulf beaches.
Whether you are searching for a full-time residence or a seasonal Florida retreat, this home offers an updated kitchen, a spacious floor plan, and beautiful water views at an exceptional new price. Schedule your private showing today!
Listing Snapshot
- Price
- $156,000
- Days On Site
- 236 Days
- Bedrooms
- 2
- Inside Area (SqFt)
- 1,182 sqft
- Total Baths
- 2
- Full Baths
- 2
- Partial Baths
- 0
- Lot Size
- N/A
- Year Built
- 1976
- MLS® Number
- A4687099
- Status
- Active
- Property Tax
- $1,694.06 (2025)
- HOA/Condo/Coop Fees
- $437 monthly
- Sq Ft Source
- Public Records
Property Details
General Features
13 items
- Carport
- 1
- Direction Faces
- West
- Foundation
- Slab
- Levels
- One
- Number Of Stories
- 2
- Parking
- Assigned, Covered, Guest
- Pets
- Cats OK
- Property Sub Type
- Condominium
- Security
- Smoke Detector(s)
- Sewer
- Private Sewer
- SqFt Total
- 1,296
- Utilities
- Cable Available, Cable Connected, Electricity Connected
- Water Source
- Private, Well
Interior Features
12 items
- Appliances
- Dishwasher, Disposal, Dryer, Microwave, Range, Refrigerator, Washer
- Cooling
- Central Air
- Flooring
- Carpet, Ceramic Tile
- Furnished
- Unfurnished
- Heating
- Central, Electric
- Interior
- Crown Molding, Stone Counters, Walk-In Closet(s)
- Laundry Features
- Laundry Closet
Rooms
| Room | Dimensions | Level | Features |
|---|---|---|---|
| Bedroom 2 | 14x13 | ||
| Dining Room | 11x10 | ||
| Kitchen | 12x11 | ||
| Living Room | 18x11 | ||
| Master Bedroom | 18x11 |
Exterior Features
7 items
- Construction Details
- Block, Stucco
- Exterior
- Balcony
- Lot Features
- Paved
- Patio And Porch
- Deck, Patio, Porch, Screened
- Roof
- Shingle
- View
- Lake, Water
- Waterview
- Lake, Water
Community Features
7 items
- Association Amenities
- Maintenance, Recreation Facilities
- Community Features
- Clubhouse, Pool, Street Lights
- MLS Area
- 34233 - Sarasota
- Senior Community
- Yes
- Township
- 37
- Financing Terms Available
- Cash, Conventional
- Roads
- Asphalt
Location
4522 Narraganset Trail 84, Sarasota, FL 34233 · 34233 - Sarasota


Neighborhood & Commute
ZIP Code 34233
- Median household income
- $77,460
- Income per person
- $47,561
- Households
- 9,296
- Average household size
- 2.18
- Median age
- 53.6
Source: Walk Score.
Disclosure: Community information and market data powered by Constellation Data Labs. Information is deemed reliable but not guaranteed.
Schools
- Elementary School
- Ashton Elementary
- Middle School
- Sarasota Middle
- High School
- Riverview High
Price & Status History
- Listing updated with changes from the MLS®
- Price changed to $156,000
- Status changed to Active
- Listing first seen on site
Friends & Family
Similar Homes
For sale in Sarasota, condominium, within 20% of this price.
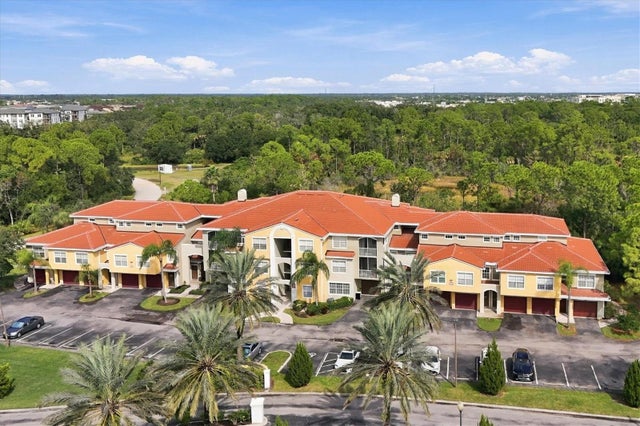
 $173,500Condominium For SaleActive2Beds2Total Baths1,272Sqft4435 NARRAGANSET TRAIL 66ASARASOTA, FL 34233LAKE TIPPECANOE Subdivision
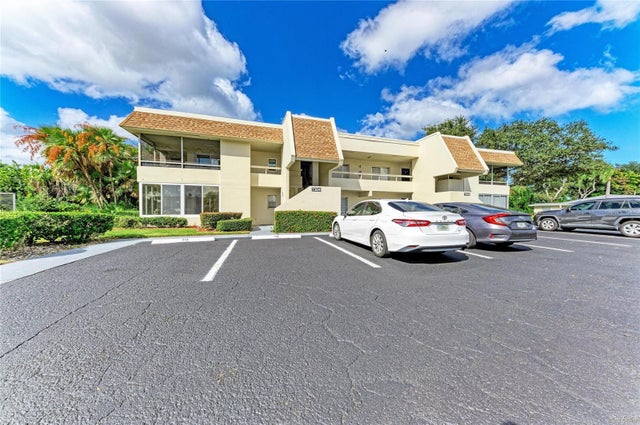
 New Listing · a week on site$174,900Condominium For SaleActive1Beds1Total Baths964Sqft5401 BENTGRASS DRIVE 1-106SARASOTA, FL 34235LAS PALMAS OF SARASOTA Subdivision
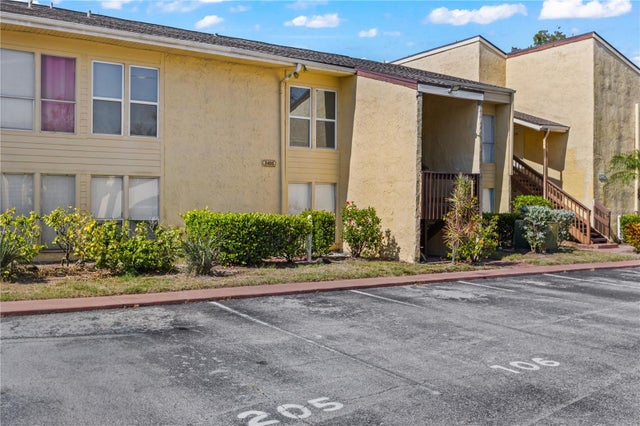
 New Listing · 2 weeks on site$174,900Condominium For SaleActive1Beds2Total Baths702Sqft7304 W COUNTRY CLUB DRIVE N 115SARASOTA, FL 34243PALM-AIRE DESOTO LAKES COUNTRY CLUB 3 Subdivision
 $174,900Condominium For SaleActive2Beds1Total Baths964Sqft3405 CLARK ROAD 205SARASOTA, FL 34231SIENNA Subdivision