

For SaleSingle Family ResidenceActive
7604 52nd Terrace E
Bradenton, FL 34203
$545,000
239 Days On Site
- 4Beds
- 3Baths3 full
- 2,431Sq Ft
- $224Per Sq Ft
- 0.22Acres
- 1995Built
- Subdivision
- Creekwood Ph One Subphase I Unit A3
- County
- Manatee
- MLS®
- A4684295
Overview
Creekwood Home! MOTIVATED SELLER! Ask about interest rate buydown, Seller will pay up to $5,000.00 for buydown. One of the larger homes in Creekwood. 4 BR, 3 BA with heated pool and spa. Only $182.00 a quarter HOA Fees! Roof Feb. 2021, HVAC System Oct. 2018, Exterior Painted 2021, 10" insulation added 2019, water heater 2018, pool cage painted and rescreened 2025, pool vacuum 2023, pool timer 2026 and all duct work relined in 2021. Central Vacuum System with new hose and main vacuum 2025. 9'10 3/4" ceilings. Main bedroom, Jack and Jill bedrooms painted 2021. The Jack and Jill BR's were used as Jill and Jill BR's with a solid oak pocket door to close for more privacy and Jack's Bedroom and bathroom which opens to pool are at the back of the house with solid oak 6 panel pocket door for privacy as well. Dining room, living room and family room all painted in 2021. Main bathroom and the jack and jill bathrooms updated in 2021 which includes quartz counters, new toilets and bath tubs. This home features Travertine floors (Sealed March 2021) as you enter through the front door in living-dining areas. Backflow system passed inspection March 2026. Double door entry makes it a breeze to move into this home. The home has a central vacuum system, stainless steel appliances, 6 panel solid Oak doors, Crown Molding and 3 sets of sliding glass doors that all open to the pool area. Kitchen has Oak Cabinets with soft close features, double oven/convection 2025, trash compactor, French Door Refrigerator and bottom freezer 2025, dishwasher 2021, and a freezer in garage. Laundry room has counter space to fold clothes and cabinets above counter and above washer and dryer. Wood Shelves in garage for storage and additional cabinets in garage for more storage and attic space above garage for even more storage! Carpet in bedrooms need to be replaced. Pre wired security system. Excellent location on a cul-de-sac street in a very sought after Community. Community pool, basketball court, tennis court, picnic tables, and pickle ball! Camera on site.
Listing Snapshot
- Price
- $545,000
- Days On Site
- 239 Days
- Bedrooms
- 4
- Inside Area (SqFt)
- 2,431 sqft
- Total Baths
- 3
- Full Baths
- 3
- Partial Baths
- 0
- Lot Size
- 0.22 Acres
- Year Built
- 1995
- MLS® Number
- A4684295
- Status
- Active
- Property Tax
- $4,833 (2025)
- HOA/Condo/Coop Fees
- $60.67 monthly
- Sq Ft Source
- Public Records
Property Details
General Features
17 items
- Acres
- 0.22
- Attached Garage
- Yes
- Direction Faces
- West
- Foundation
- Slab
- Garage
- Yes
- Garage Spaces
- 2
- Levels
- One
- Number Of Stories
- 1
- Parking
- Covered, Deeded, Driveway, Garage Door Opener, Attached
- Pets
- Yes
- Property Sub Type
- Single Family Residence
- Security
- Secured Garage/Parking
- Sewer
- Public Sewer
- SqFt Total
- 3,152
- Utilities
- Cable Available, Electricity Available, Electricity Connected, Sewer Available, Sewer Connected, Water Available, Water Connected
- Water Source
- Public
- Zoning
- PDR/WPE/
Interior Features
19 items
- Appliances
- Convection Oven, Dishwasher, Disposal, Dryer, Electric Water Heater, Freezer, Microwave, Range, Refrigerator, Trash Compactor, Washer
- Cooling
- Central Air
- Flooring
- Carpet, Ceramic Tile, Laminate
- Furnished
- Unfurnished
- Heating
- Central
- Interior
- Crown Molding, Eat-in Kitchen, High Ceilings
- Laundry Features
- Inside, Laundry Room
- Spa
- Yes
- Window Features
- Blinds
Rooms
| Room | Dimensions | Level | Features |
|---|---|---|---|
| Bedroom 2 | 11x12 | First | Ceiling Fan(s) |
| Bedroom 3 | 11x12 | First | Ceiling Fan(s) |
| Bedroom 4 | 14.4x10.1 | First | Ceiling Fan(s) |
| Dining Room | 12x14 | First | |
| Family Room | 19.4x13.8 | First | Central Vacuum |
| Kitchen | 13.7x13.6 | First | Pantry |
| Laundry | 7.11x5.3 | First | |
| Living Room | 19x13.7 | First | Central Vacuum |
| Master Bathroom | 15x12 | First | Double Vanity, Stone Counters |
| Master Bedroom | 20x15 | First |
Exterior Features
7 items
- Construction Details
- Block, Stucco
- Pool Features
- In Ground, Gunite, Heated, Pool Sweep, Screen Enclosure, Private
- Private Pool
- Yes
- Roof
- Shingle
- Spa
- Yes
- Spa Features
- Heated, In Ground
- Windows/Doors
- Blinds
Community Features
8 items
- Association Amenities
- Park, Playground, Pool, Tennis Court(s)
- Association Fee
- $182.0
- Association Fee Frequency
- Quarterly
- Community Features
- Park, Playground, Pool, Sidewalks, Tennis Court(s), Street Lights
- MLS Area
- 34203 - Bradenton/Braden River/Lakewood Rch
- Township
- 35
- Financing Terms Available
- Cash, Conventional, FHA, USDA Loan, VA Loan
- Roads
- Asphalt
Location
7604 52nd Terrace E, Bradenton, FL 34203 · 34203 - Bradenton/Braden River/Lakewood Rch


Neighborhood & Commute
ZIP Code 34203
- Median household income
- $69,706
- Income per person
- $40,022
- Households
- 17,048
- Average household size
- 2.37
- Median age
- 48.4
Source: Walk Score.
Disclosure: Community information and market data powered by Constellation Data Labs. Information is deemed reliable but not guaranteed.
Schools
- Elementary School
- Tara Elementary
- Middle School
- Braden River Middle
- High School
- Braden River High
Price & Status History
- Listing updated with changes from the MLS®
- Price changed to $545,000
- Listing first seen on site
- Status changed to Active
Friends & Family
Similar Homes
For sale in Bradenton, single family residence, within 20% of this price.
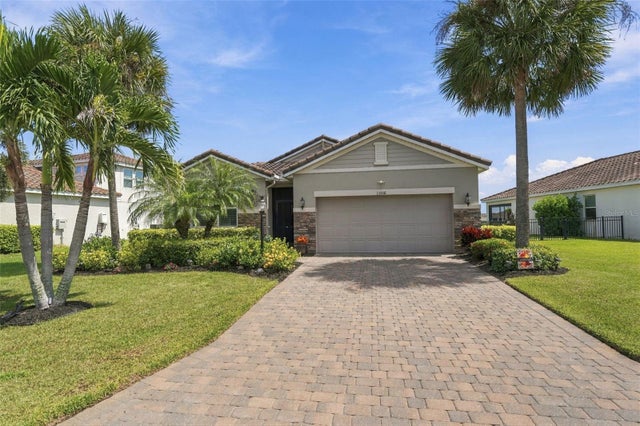 New Listing · 4 weeks on site$629,000Single Family Residence For SaleActive4Beds3Total Baths2,192Sqft13316 SAW PALM CREEK TRAILBRADENTON, FL 34211SAVANNA AT LAKEWOOD RANCH PH III 3ABD Subdivision
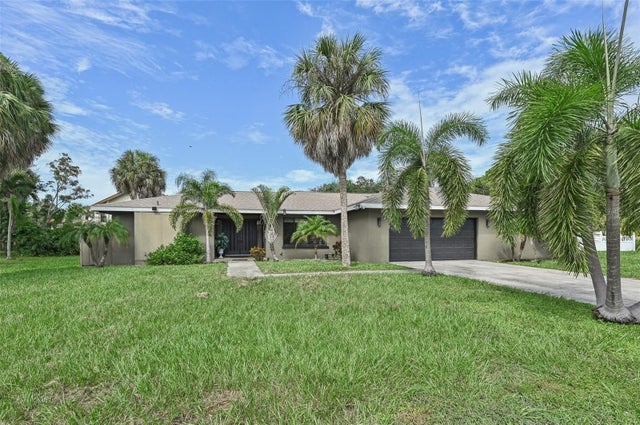 $634,000Single Family Residence For SaleActive3Beds2Total Baths1,888Sqft6106 45TH STREET WBRADENTON, FL 34210FAIRWAYS AT CONQUISTADOR UNIT II Subdivision
 $639,000Single Family Residence For SaleActive3Beds3Total Baths1,855Sqft2822 4TH AVENUE WBRADENTON, FL 34205T B GALLUP Subdivision
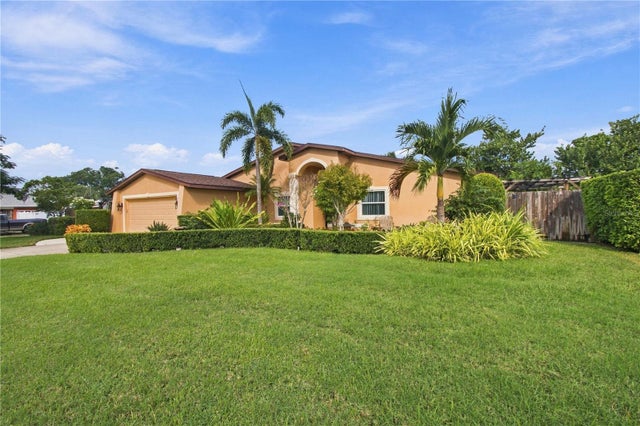 New Listing · 3 days on site$639,900Single Family Residence For SaleActive3Beds2Total Baths2,199Sqft5204 5TH AVE DR NWBRADENTON, FL 34209HARBOR WOOD SUBDIVISION Subdivision