

For SaleCondominiumActive
9417 Kingston Drive 9417
Bradenton, FL 34210
$280,000
277 Days On Site
- 2Beds
- 2Baths2 full
- 1,668Sq Ft
- $168Per Sq Ft
- 1979Built
- Subdivision
- Mount Vernon Ph 1
- County
- Manatee
- MLS®
- A4682266
Overview
MOUNT VERNON CONDO ASSOCIATION STANDALONE HOME:: This beautiful single-family, stand-alone home is across from the canal and you are eligible for a boat dock (first come, first serve). The home is part of the Mount Vernon Condo Association, offering residents the best of both worlds. Enjoy all the benefits of belonging to a condo association, such as access to amenities, social clubs, and maintenance-free living, while having the privacy of a detached home. HOME FEATURES: The home has been updated with light cupboards and Corian counters, stainless steel appliances in the kitchen, and vinyl plank flooring in the great room. The eat-in kitchen seamlessly opens into the dining and living room areas, which together create a spacious great room. This open-concept design extends into an inviting Florida Room, where the wall has been removed to further enhance the large, open floor plan. The property is being offered mostly FURNISHED (owner taking a few things). Tax records say 1390 SF which includes the extra room in MBR, but not the Florida Room which is now enclosed, so closer to 1600 SF heated I believe, This home is 10 feet above sea level (see elevation certificate). Has never flooded. BEDROOMS AND BATHROOMS: The residence features two bedrooms and two bathrooms. The large master bedroom includes an additional space, referred to as the one story addition on tax records, measuring 13x7 feet (91 square feet). This room was originally built by the previous owner as a pottery room and is enclosed with vinyl windows. The master also boasts a sizable walk-in closet and a walk-in shower, while the guest bathroom includes a tub. COMMUNITY AMENITIES Mount Vernon is a well-managed social community that offers a wide variety of clubs and activities, including a boat club and fishing club. A comprehensive list of clubs is available in the Mount Vernon manual. Residents can enjoy amenities such as a large pool, kayak launch, putting green, tennis courts, table tennis, pickle ball, shuffleboard, woodworking facilities, library, fitness room, and picnic areas. There are always events and activities taking place for those interested. Scenic walkways meander throughout the community, and golf carts are allowed as a reasonable accommodation when needed for medical reasons. Need board approval. Condo Assoc. also owns the lot north of the plaza for RV and truck parking, etc. Mount Vernon Condo Association provides an active and welcoming environment where you can truly enjoy the lifestyle. You will love living here!
Listing Snapshot
- Price
- $280,000
- Days On Site
- 277 Days
- Bedrooms
- 2
- Inside Area (SqFt)
- 1,668 sqft
- Total Baths
- 2
- Full Baths
- 2
- Partial Baths
- 0
- Lot Size
- N/A
- Year Built
- 1979
- MLS® Number
- A4682266
- Status
- Active
- Property Tax
- $1,164 (2025)
- HOA/Condo/Coop Fees
- $767 monthly
- Sq Ft Source
- Public Records
Property Details
General Features
14 items
- Carport
- 1
- Direction Faces
- Southwest
- Foundation
- Slab
- Levels
- One
- Number Of Stories
- 1
- Parking
- Driveway, Guest
- Pets
- No
- Property Sub Type
- Condominium
- Security
- Smoke Detector(s)
- Sewer
- Public Sewer
- SqFt Total
- 1,868
- Utilities
- Cable Available, Cable Connected, Electricity Connected, Phone Available, Sewer Connected, Water Connected
- Water Source
- Public
- Zoning
- PDR
Interior Features
16 items
- Appliances
- Cooktop, Dishwasher, Disposal, Dryer, Electric Water Heater, Exhaust Fan, Microwave, Range, Refrigerator, Washer
- Cooling
- Central Air, Humidity Control, Attic Fan
- Flooring
- Carpet, Tile
- Furnished
- Furnished
- Heating
- Central, Electric
- Interior
- Eat-in Kitchen, High Ceilings, Open Floorplan, Tray Ceiling(s), Walk-In Closet(s)
- Laundry Features
- Electric Dryer Hookup, Other, Outside
- Window Features
- Window Coverings, Blinds, Window Treatments
Rooms
| Room | Dimensions | Level | Features |
|---|---|---|---|
| Bathroom 2 | 5x8 | First | |
| Bedroom 2 | 12x15 | First | |
| Bonus Room | 13x7 | First | |
| Florida Room | 27x7 | First | |
| Great Room | 15x26 | First | |
| Kitchen | 16.5x15 | First | |
| Master Bathroom | 11.5x16.5 | First | |
| Master Bedroom | 15x12 | First |
Exterior Features
10 items
- Construction Details
- Block, Stucco
- Exterior
- Storage
- Lot Features
- Landscaped, Paved
- Other Structures
- Shed(s)
- Patio And Porch
- Enclosed, Patio, Rear Porch
- Roof
- Shingle
- View
- Park/Greenbelt
- Waterfront Features
- SARASOTA BAY, INTRACOASTAL
- Waterview
- Park/Greenbelt
- Windows/Doors
- Window Coverings, Blinds, Window Treatments
Community Features
7 items
- Association Amenities
- Cable TV, Clubhouse, Fitness Center, Maintenance, Pool, Recreation Facilities, Shuffleboard Court, Tennis Court(s), Trail(s)
- Community Features
- Clubhouse, Fitness Center, Pool, Tennis Court(s)
- MLS Area
- 34210 - Bradenton
- Senior Community
- Yes
- Township
- 35
- Financing Terms Available
- Cash
- Roads
- Paved
Location
9417 Kingston Drive 9417, Bradenton, FL 34210 · 34210 - Bradenton


Neighborhood & Commute
ZIP Code 34210
- Median household income
- $55,304
- Income per person
- $40,194
- Households
- 8,631
- Average household size
- 1.94
- Median age
- 52.0
Source: Walk Score.
Disclosure: Community information and market data powered by Constellation Data Labs. Information is deemed reliable but not guaranteed.
Schools
- Elementary School
- Sea Breeze Elementary
- Middle School
- W.D. Sugg Middle
- High School
- Bayshore High
Price & Status History
- Listing updated with changes from the MLS®
- Status changed to Active
- Price changed to $280,000
- Listing first seen on site
Friends & Family
Similar Homes
For sale in Bradenton, condominium, within 20% of this price.
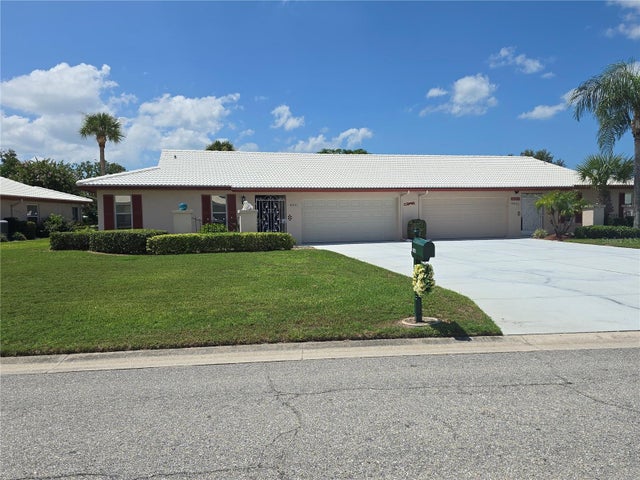 $305,000Condominium For SaleActive2Beds2Total Baths1,803Sqft6601 11TH AVENUE W 6003BRADENTON, FL 34209VILLAGE GREEN OF BRADENTON SEC 12 Subdivision
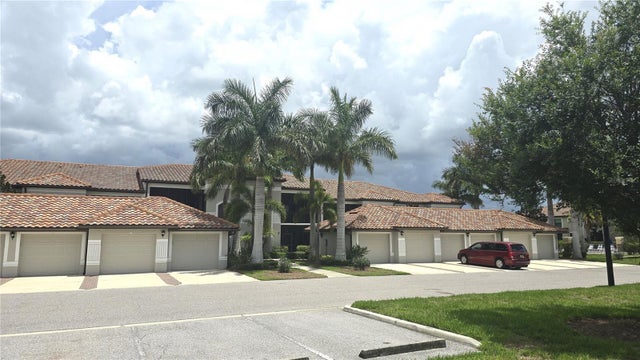 $305,000Condominium For SaleActive2Beds2Total Baths1,561Sqft6715 GRAND ESTUARY TRAIL 102BRADENTON, FL 34212VERANDA IV AT RIVER STRAND PH I Subdivision
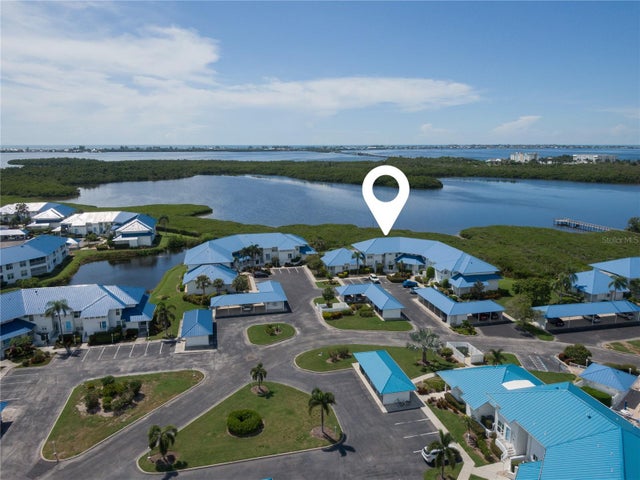 $305,000Condominium For SaleActive2Beds2Total Baths1,039Sqft821 AUDUBON DRIVE 821BRADENTON, FL 34209SHORELINE TERRACES I AT PERICO BAY 2&3 Subdivision
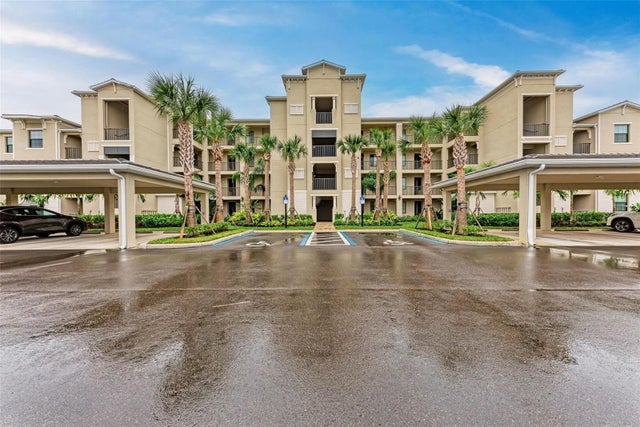 $305,900Condominium For SaleActive2Beds2Total Baths1,142Sqft18114 GAWTHROP DRIVE 103BRADENTON, FL 34211LAKEWOOD NATIONAL GOLF CLUB Subdivision