

For SaleSingle Family ResidenceActive
6723 Tailfeather Way
Bradenton, FL 34203
$549,000
274 Days On Site
- 4Beds
- 3Baths3 full
- 2,560Sq Ft
- $214Per Sq Ft
- 0.16Acres
- 2004Built
- Subdivision
- Tailfeather Way At Tara
- County
- Manatee
- MLS®
- A4681247
Overview
TILE ROOF. PRIMARY SUITE ON THE FIRST FLOOR. BACKS TO A PROTECTED PRESERVE. Four bedrooms, three full baths and a screened pool on a quiet street in Tara — no flood zone, and HOA under $95 a month.
Three bedrooms and two full baths are on the main level, including the primary suite with walk-in closet, dual vanities, walk-in shower and garden tub. The house lives like a single-story. Upstairs, a private fourth bedroom with its own full bath makes an ideal guest suite, in-law space or home office.
The open-concept great room rises to soaring ceilings and opens through sliding glass doors to an oversized screened lanai, where the spa spills into the pool. Beyond the screen: conservation land and the golf course. No one will ever build behind you.
The kitchen is built for entertaining — granite counters, stainless appliances, natural wood cabinetry, breakfast bar, walk-in pantry and a separate eat-in area — with formal living and dining rooms alongside.
Tara is a golf community with no mandatory membership: tennis, pickleball, clubhouse, heated community pool and spa, cable and internet included. Minutes to UTC, downtown Sarasota and the Gulf beaches.
2,560 square feet under air. Schedule your showing.
Listing Snapshot
- Price
- $549,000
- Days On Site
- 274 Days
- Bedrooms
- 4
- Inside Area (SqFt)
- 2,560 sqft
- Total Baths
- 3
- Full Baths
- 3
- Partial Baths
- 0
- Lot Size
- 0.16 Acres
- Year Built
- 2004
- MLS® Number
- A4681247
- Status
- Active
- Property Tax
- $8,613.14 (2024)
- HOA/Condo/Coop Fees
- $87.73 monthly
- Sq Ft Source
- Public Records
Property Details
General Features
15 items
- Acres
- 0.16
- Attached Garage
- Yes
- Direction Faces
- Northeast
- Foundation
- Slab
- Garage
- Yes
- Garage Spaces
- 2
- Levels
- Two
- Parking
- Driveway, Attached
- Pets
- Breed Restrictions
- Property Sub Type
- Single Family Residence
- Sewer
- Public Sewer
- SqFt Total
- 3,248
- Utilities
- Cable Available, Cable Connected, Electricity Connected, Sewer Connected, Water Connected
- Water Source
- Public
- Zoning
- PDR/WP
Interior Features
10 items
- Appliances
- Electric Water Heater, Microwave, Range, Refrigerator
- Cooling
- Central Air
- Flooring
- Carpet, Ceramic Tile, Laminate
- Furnished
- Unfurnished
- Heating
- Central, Electric
- Interior
- Open Floorplan, Walk-In Closet(s)
- Laundry Features
- Inside
- Kitchen
- Description - Room2
- Living Room
- Description - Room1
- Master Bedroom
- Description - Room3
Exterior Features
6 items
- Construction Details
- Block
- Exterior
- Rain Gutters
- Pool Features
- In Ground, Gunite, Private
- Private Pool
- Yes
- Roof
- Tile
- Windows/Doors
- Sliding Doors
Community Features
6 items
- Association Fee
- $87.73
- Association Fee Frequency
- Monthly
- MLS Area
- 34203 - Bradenton/Braden River/Lakewood Rch
- Township
- 35
- Financing Terms Available
- Cash, Conventional, FHA, VA Loan
- Roads
- Paved
Location
6723 Tailfeather Way, Bradenton, FL 34203 · 34203 - Bradenton/Braden River/Lakewood Rch


Neighborhood & Commute
ZIP Code 34203
- Median household income
- $69,706
- Income per person
- $40,022
- Households
- 17,048
- Average household size
- 2.37
- Median age
- 48.4
Source: Walk Score.
Disclosure: Community information and market data powered by Constellation Data Labs. Information is deemed reliable but not guaranteed.
Schools
- Elementary School
- Tara Elementary
- Middle School
- Braden River Middle
- High School
- Braden River High
Price & Status History
- Listing updated with changes from the MLS®
- Price changed to $549,000
- Listing first seen on site
- Status changed to Active
Friends & Family
Similar Homes
For sale in Bradenton, single family residence, within 20% of this price.
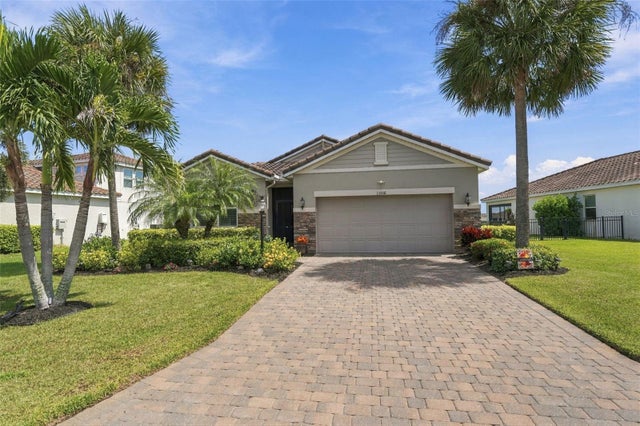 New Listing · 4 weeks on site$629,000Single Family Residence For SaleActive4Beds3Total Baths2,192Sqft13316 SAW PALM CREEK TRAILBRADENTON, FL 34211SAVANNA AT LAKEWOOD RANCH PH III 3ABD Subdivision
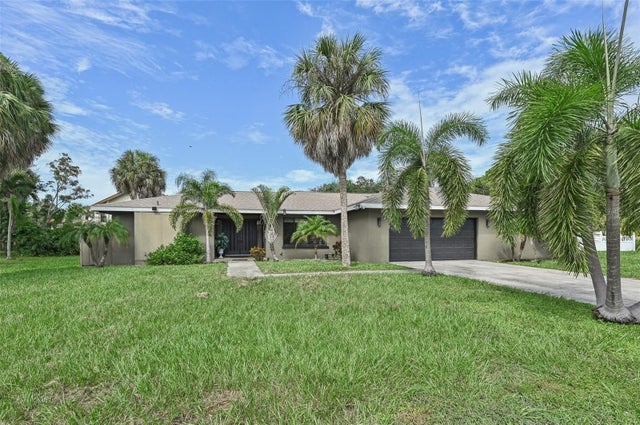 $634,000Single Family Residence For SaleActive3Beds2Total Baths1,888Sqft6106 45TH STREET WBRADENTON, FL 34210FAIRWAYS AT CONQUISTADOR UNIT II Subdivision
 $639,000Single Family Residence For SaleActive3Beds3Total Baths1,855Sqft2822 4TH AVENUE WBRADENTON, FL 34205T B GALLUP Subdivision
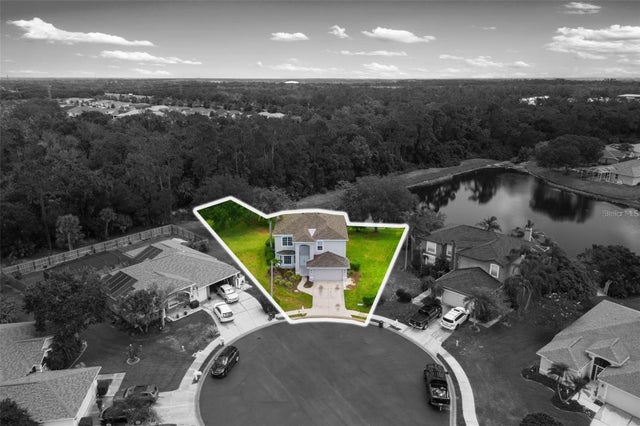 $639,900Single Family Residence For SaleActive5Beds3Total Baths2,944Sqft4705 78TH COURT EBRADENTON, FL 34203CREEKWOOD PH TWO SUBPHASE F Subdivision