

For SaleTownhouseActive
14530 Barefoot Lane
Parrish, FL 34219
$399,789
284 Days On Site
- 2Beds
- 2Baths2 full
- 1,439Sq Ft
- $278Per Sq Ft
- 0.13Acres
- 2021Built
- Subdivision
- Canoe Creek Ph II Subph Iia & Iib
- County
- Manatee
- MLS®
- A4680204
Overview
Immaculate Villa with water view. 2 bedroom, 2 bath, plus Den/3rd bedroom. Only 5 years new, built by Neal Communities. NO CDD. Maintenance Free Community, HOA mows and trims your lawn and shrubs You MUST see the incredible garage, it’s cooled with its own mini split AC unit, has colorful epoxy floor, commercial grade metal cabinets and shelves, work bench, insulated attic and garage door, Vacuum system, pressure washer and compressor make this garage the perfect workshop. The epoxy coated porch floor and beautiful glass insert front door give you an idea of the special touches added to this home. This model is light and airy with ceiling fans in every room. The perfect cooks kitchen, offering a gas oven/range, premium Westinghouse appliances, granite counter tops, wood cabinets, easy/quiet close drawers, oversized kitchen island perfect for easy dining or entertaining. Beautiful faux brick wall in family room, recessed lighting and tray ceilings, tile flooring and a great view of the pond and backyard,. The master bedroom has ceiling fan, carpet flooring, 2 closets. The master bathroom offers a walk-in shower, dual vanities and tile flooring. The 2nd bedroom has carpet flooring, ceiling fan and murphy bed. The den/3rd bedroom is light and airy with front window overlooking the front yard, ceiling fan and carpet flooring. Relax in your extended screen Lanai is13 ft X 16 ft. offers epoxy coated floor and a faux brick wall with water fountain. The Villas have a Pool, spa and outdoor kitchen a short walk down the street. If you prefer a larger pool and more amenities, as a Canoe Creek resident you have access across the street to all the other resort-style amenities, including private heated pool and spa, clubhouse with kitchen, Fitness center, year-round social events, 4 pickleball courts, dog park. All furniture in the house is included with Full Price Offer.
Listing Snapshot
- Price
- $399,789
- Days On Site
- 284 Days
- Bedrooms
- 2
- Inside Area (SqFt)
- 1,439 sqft
- Total Baths
- 2
- Full Baths
- 2
- Partial Baths
- 0
- Lot Size
- 0.13 Acres
- Year Built
- 2021
- MLS® Number
- A4680204
- Status
- Active
- Property Tax
- $3,220.47 (2024)
- HOA/Condo/Coop Fees
- $306.78 monthly
- Sq Ft Source
- Public Records
Property Details
General Features
18 items
- Acres
- 0.13
- Attached Garage
- Yes
- Direction Faces
- South
- Foundation
- Slab
- Garage
- Yes
- Garage Spaces
- 2
- Levels
- One
- Number Of Stories
- 1
- Parking
- Driveway, Garage Door Opener, Workshop in Garage, Attached
- Pets
- Breed Restrictions, Cats OK, Dogs OK
- Property Sub Type
- Townhouse
- Security
- Smoke Detector(s)
- Sewer
- Public Sewer
- SqFt Total
- 2,090
- Style
- Contemporary
- Utilities
- Cable Available, Cable Connected, Electricity Connected, Sewer Connected, Underground Utilities, Water Connected
- Water Source
- Public
- Zoning
- RESI
Interior Features
16 items
- Appliances
- Dishwasher, Disposal, Dryer, Gas Water Heater, Microwave, Range, Refrigerator, Washer
- Cooling
- Central Air
- Flooring
- Carpet, Ceramic Tile
- Furnished
- Negotiable
- Heating
- Central, Electric, Heat Pump
- Interior
- Eat-in Kitchen, High Ceilings, Open Floorplan, Stone Counters, Tray Ceiling(s), Walk-In Closet(s)
- Laundry Features
- Gas Dryer Hookup, Inside, Laundry Closet
- Window Features
- Blinds
Rooms
| Room | Dimensions | Level | Features |
|---|---|---|---|
| Balcony/Porch/Lanai | 16x13 | First | Ceiling Fan(s) |
| Bathroom 2 | 10x5 | First | |
| Bedroom 2 | 11x11 | First | Ceiling Fan(s) |
| Den | 10x10 | First | Ceiling Fan(s) |
| Kitchen | 13x16 | First | Breakfast Bar, Granite Counters, Kitchen Island, Stone Counters |
| Living Room | 28x16 | First | Ceiling Fan(s) |
| Master Bathroom | 12x10 | First | Double Vanity |
| Master Bedroom | 15x13 | First | Ceiling Fan(s) |
Exterior Features
9 items
- Construction Details
- Block
- Lot Features
- Waterfront
- Patio And Porch
- Covered, Screened
- Roof
- Shingle
- View
- Pond, Water
- Waterfront
- Yes
- Waterfront Features
- Pond
- Waterview
- Pond, Water
- Windows/Doors
- Blinds
Community Features
8 items
- Association Amenities
- Clubhouse, Fitness Center, Gated, Pool, Recreation Facilities
- Association Fee
- $920.33
- Association Fee Frequency
- Quarterly
- Community Features
- Gated, Clubhouse, Fitness Center, Playground, Pool, Sidewalks
- MLS Area
- 34219 - Parrish
- Township
- 34S
- Financing Terms Available
- Cash, Conventional, FHA, USDA Loan, VA Loan
- Roads
- Asphalt
Location
14530 Barefoot Lane, Parrish, FL 34219 · 34219 - Parrish


Neighborhood & Commute
ZIP Code 34219
- Median household income
- $98,013
- Income per person
- $47,031
- Households
- 12,060
- Average household size
- 2.59
- Median age
- 48.1
Source: Walk Score.
Disclosure: Community information and market data powered by Constellation Data Labs. Information is deemed reliable but not guaranteed.
Price & Status History
- Listing updated with changes from the MLS®
- Status changed to Active
- Price changed to $399,789
- Listing first seen on site
Friends & Family
Similar Homes
For sale in Parrish, townhouse, within 20% of this price.
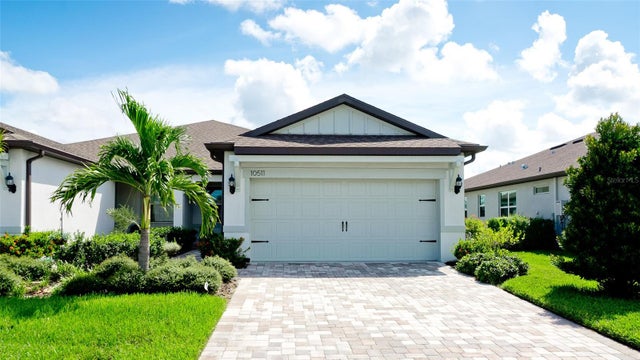 $399,900Townhouse For SaleActive2Beds2Total Baths1,563Sqft10511 SPRING TIDE WAYPARRISH, FL 34219DEL WEBB AT BAYVIEW PH II SUBPH A & B Subdivision
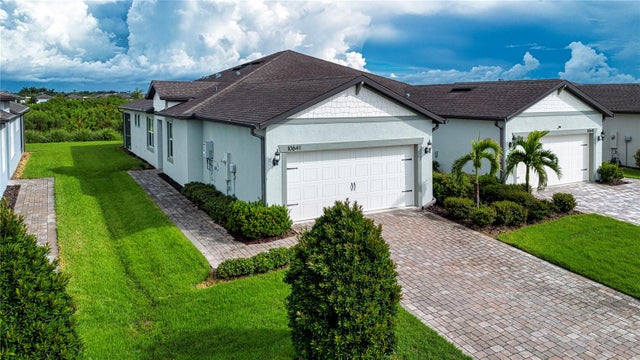 $390,000Townhouse For SaleActive2Beds2Total Baths1,542Sqft10641 SPRING TIDE WAYPARRISH, FL 34219DEL WEBB AT BAYVIEW PH II SUBPH A & B Subdivision
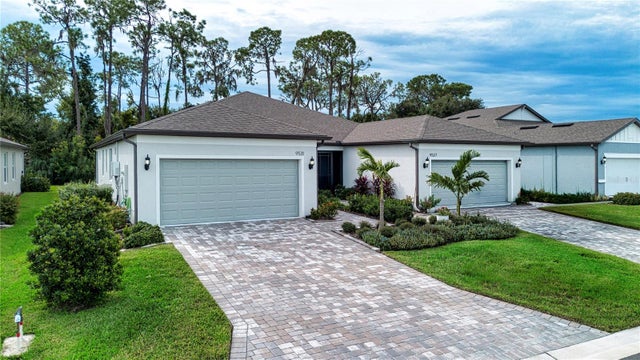 $410,000Townhouse For SaleActive2Beds2Total Baths1,563Sqft9531 COASTLINE WAYPARRISH, FL 34219DEL WEBB AT BAYVIEW PH IV Subdivision
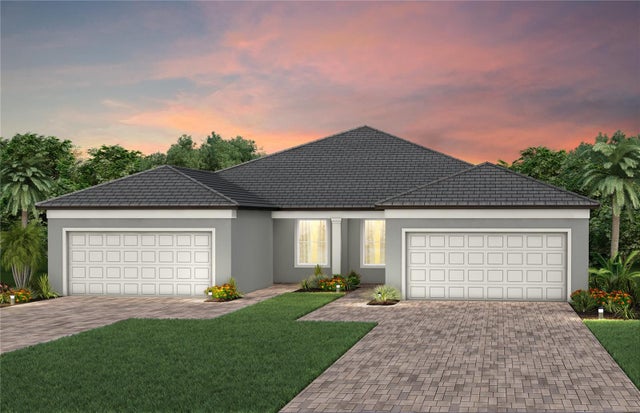 $388,830Townhouse For SaleActive2Beds2Total Baths1,579Sqft12514 ADOBE STREETPARRISH, FL 34219NORTH RIVER RANCH PH IIA Subdivision