

For SaleCondominiumActive
4219 Caddie Drive E 204
Bradenton, FL 34203
$249,900
306 Days On Site
- 2Beds
- 2Baths2 full
- 1,193Sq Ft
- $209Per Sq Ft
- 1992Built
- Subdivision
- Fairway Trace
- County
- Manatee
- MLS®
- A4677758
Overview
Price Improvement! Welcome to this beautiful second-floor end-unit condominium offering tranquil lake views and vaulted ceilings that enhance the open, airy layout. Enjoy maintenance-free living in this 2BR/2BA residence featuring a desirable split floor plan. Recent updates include a new roof (2025) and appliances less than three years old. Impact windows and doors were installed in 2019, offering added durability and peace of mind. A wonderful opportunity to enjoy comfort, convenience, and scenic surroundings. Each building features a designated garage with 1 assigned parking space per unit. Fairway Trace is located within the Peridia Golf & Country Club community, offering a wide range of recreational and social amenities. Community features include an 18-hole executive golf course, tennis and pickleball courts, clubhouse activities, live entertainment, water aerobics, Mahjong, and various organized clubs. The community hosts member-only events throughout the year and provides an active lifestyle with numerous opportunities for social engagement. Fees include: $4,000 One-time Capital Reserve, $600 Annual food/beverage minimum, $938 Quarterly Master Association fee, and $1,465 Quarterly fee to Gulf Coast Property Management. Schedule your showing today!
Listing Snapshot
- Price
- $249,900
- Days On Site
- 306 Days
- Bedrooms
- 2
- Inside Area (SqFt)
- 1,193 sqft
- Total Baths
- 2
- Full Baths
- 2
- Partial Baths
- 0
- Lot Size
- N/A
- Year Built
- 1992
- MLS® Number
- A4677758
- Status
- Active
- Property Tax
- $3,436 (2024)
- HOA/Condo/Coop Fees
- $312.67 monthly
- Sq Ft Source
- Public Records
Property Details
General Features
13 items
- Direction Faces
- East
- Foundation
- Slab
- Garage
- Yes
- Garage Spaces
- 1
- Levels
- One
- Number Of Stories
- 2
- Pets
- Breed Restrictions, Number Limit
- Property Sub Type
- Condominium
- Sewer
- Public Sewer
- SqFt Total
- 1,344
- Utilities
- Cable Available
- Water Source
- Public
- Zoning
- PD-R
Interior Features
13 items
- Appliances
- Dishwasher, Disposal, Dryer, Microwave, Range, Refrigerator, Washer
- Cooling
- Central Air
- Flooring
- Ceramic Tile
- Furnished
- Unfurnished
- Heating
- Central
- Interior
- Eat-in Kitchen, High Ceilings, Walk-In Closet(s)
- Laundry Features
- Inside, Laundry Closet
Rooms
| Room | Dimensions | Level | Features |
|---|---|---|---|
| Balcony/Porch/Lanai | 9x14 | First | |
| Bedroom 2 | 13x10 | First | |
| Dinette | 7x8 | First | |
| Great Room | 14x22 | First | |
| Kitchen | 10x10 | First | |
| Master Bedroom | 14x12 | First |
Exterior Features
2 items
- Construction Details
- Block, Stucco
- Roof
- Shingle
Community Features
8 items
- Association Amenities
- Cable TV, Clubhouse, Golf Course, Pool, Tennis Court(s)
- Additional Association Fee
- $938.0
- Additional Association Fee Frequency
- Quarterly
- Community Features
- Clubhouse, Golf, Pool, Restaurant, Tennis Court(s), Street Lights
- MLS Area
- 34203 - Bradenton/Braden River/Lakewood Rch
- Township
- 35
- Financing Terms Available
- Cash, Conventional
- Roads
- Asphalt
Location
4219 Caddie Drive E 204, Bradenton, FL 34203 · 34203 - Bradenton/Braden River/Lakewood Rch


Neighborhood & Commute
ZIP Code 34203
- Median household income
- $69,706
- Income per person
- $40,022
- Households
- 17,048
- Average household size
- 2.37
- Median age
- 48.4
Source: Walk Score.
Disclosure: Community information and market data powered by Constellation Data Labs. Information is deemed reliable but not guaranteed.
Price & Status History
- Listing updated with changes from the MLS®
- Price changed to $249,900
- Listing first seen on site
- Status changed to Active
Friends & Family
Similar Homes
For sale in Bradenton, condominium, within 20% of this price.
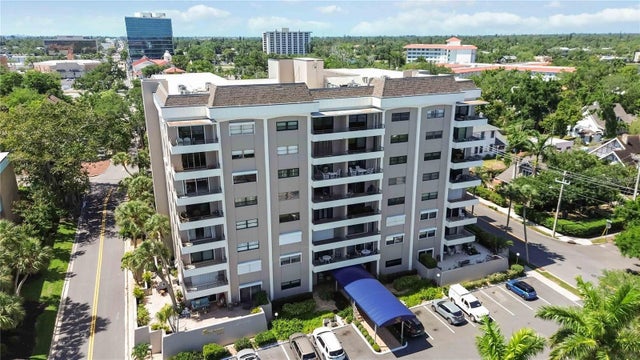 New Listing · 6 days on site$285,000Condominium For SaleActive2Beds2Total Baths1,280Sqft1400 1ST AVENUE W 203BRADENTON, FL 34205THE RIVERVIEW Subdivision
 $285,000Condominium For SaleActive3Beds2Total Baths1,592Sqft6462 WILD OAK BAY BOULEVARD 244BRADENTON, FL 34210THE TERRACES AT WILD OAK BAY II Subdivision
 $285,000Condominium For SaleActive2Beds2Total Baths1,039Sqft3868 CATALINA DRIVEBRADENTON, FL 34210PALMA SOLA HARBOUR CONDO SEC 4 Subdivision
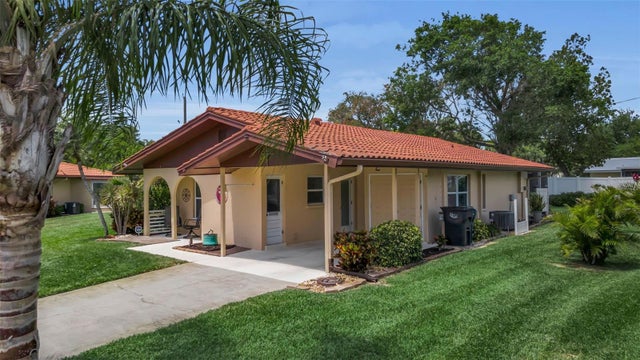 $285,500Condominium For SaleActive3Beds2Total Baths1,160Sqft3311 MERCER ROAD 3311BRADENTON, FL 34207CAMBRIDGE VILLAGE Subdivision