

For SaleSingle Family ResidenceActive
16306 Isola Pl
Lakewood Ranch, FL 34211
$1,265,000
293 Days On Site
- 3Beds
- 3Baths3 full
- 2,337Sq Ft
- $541Per Sq Ft
- 0.25Acres
- 2024Built
- Subdivision
- Azario Lakewood Ranch
- County
- Manatee
- MLS®
- A4677687
Overview
WHY WAIT TO BUILD WHEN YOUR DREAM LAZIO IS ALREADY HERE? Beautifully upgraded, professionally decorated and truly move-in ready, this exceptional home in Esplanade at Azario combines the Lazio floor plan buyers love with a homesite that’s hard to replicate. Situated on a desirable corner lot with an adjacent open lot that cannot be built on, it offers added privacy, space and an open feel.
With 3 bedrooms, 3 full baths + a den/flex room and 2,337 sq. ft., this home is immaculate and shows like a model. Upgrades include the Coastal elevation, hurricane-impact windows and doors, a 4' extended garage, engineered hardwood flooring, 8' solid-wood interior doors, designer finishes and custom details throughout.
The gourmet kitchen features GE Monogram appliances, quartz countertops, an oversized island with prep sink, bar refrigerator, upgraded cabinetry and additional storage. Expansive sliders create effortless indoor-outdoor living, opening to an extended covered lanai with an outdoor kitchen and fireplace, heated pool and spa, and lush tropical landscaping—all complete and ready to enjoy.
Beautifully appointed baths, a custom primary closet, upgraded laundry room, custom window treatments and designer lighting add to the finished feel of this home. For those seeking an even more turnkey experience, furnishings may also be available for purchase separately.
Enjoy the resort lifestyle Esplanade at Azario is known for, with resort-style pools, spa and fitness, tennis, pickleball, dining, coffee shop, social clubs, golf and more.
No construction wait. No projects to finish. Just an exceptional Lazio, beautifully done and ready to enjoy from day one.
Listing Snapshot
- Price
- $1,265,000
- Days On Site
- 293 Days
- Bedrooms
- 3
- Inside Area (SqFt)
- 2,337 sqft
- Total Baths
- 3
- Full Baths
- 3
- Partial Baths
- 0
- Lot Size
- 0.25 Acres
- Year Built
- 2024
- MLS® Number
- A4677687
- Status
- Active
- Property Tax
- $10,680 (2025)
- HOA/Condo/Coop Fees
- $486.67 monthly
- Sq Ft Source
- Builder
Property Details
General Features
15 items
- Acres
- 0.25
- Attached Garage
- Yes
- Direction Faces
- East
- Foundation
- Block
- Garage
- Yes
- Garage Spaces
- 2
- Levels
- One
- Parking
- Attached
- Pets
- Yes
- Property Sub Type
- Single Family Residence
- Sewer
- Public Sewer
- SqFt Total
- 2,900
- Utilities
- Cable Available, Cable Connected, Electricity Connected, Sewer Connected, Water Connected
- Water Source
- Public
- Zoning
- RESIDENTIA
Interior Features
23 items
- Appliances
- Bar Fridge, Convection Oven, Cooktop, Dishwasher, Disposal, Dryer, Electric Water Heater, Exhaust Fan, Gas Water Heater, Microwave, Range Hood, Refrigerator, Washer
- Cooling
- Central Air
- Fireplace
- Yes
- Fireplace Features
- Gas
- Flooring
- Tile, Wood
- Furnished
- Negotiable
- Heating
- Central
- Interior
- Eat-in Kitchen, High Ceilings, Open Floorplan, Stone Counters, Tray Ceiling(s), Walk-In Closet(s)
- Laundry Features
- Electric Dryer Hookup, Inside, Laundry Room
- Spa
- Yes
Rooms
| Room | Dimensions | Level | Features |
|---|---|---|---|
| Balcony/Porch/Lanai | 38.2x52.6 | First | |
| Bathroom 2 | 5.2x9.5 | First | |
| Bathroom 3 | 7.6x5.3 | First | |
| Bedroom 2 | 11.6x12.3 | First | |
| Bedroom 3 | 10.1x17.1 | First | |
| Dining Room | 16.2x9 | First | |
| Foyer | 6.6x8.7 | First | |
| Kitchen | 11.9x18.1 | First | |
| Laundry | 11.11x9.5 | First | |
| Living Room | 15.4x21.11 | First | |
| Master Bathroom | 10.3x12.1 | First | |
| Master Bedroom | 13.8x24 | First | |
| Office | 10.11x13.3 | First |
Exterior Features
9 items
- Construction Details
- Concrete
- Exterior
- Lighting, Outdoor Kitchen, Private Entrance, Private Yard, Rain Gutters
- Lot Features
- Corner Lot, Near Golf Course
- Pool Features
- Heated, In Ground, Salt Water, Screen Enclosure, Tile, Private
- Private Pool
- Yes
- Roof
- Tile
- Spa
- Yes
- Spa Features
- Heated, In Ground
- Windows/Doors
- Sliding Doors
Community Features
7 items
- Association Amenities
- Clubhouse, Fitness Center, Gated, Golf Course, Pool, Tennis Court(s)
- Association Fee
- $1460.0
- Association Fee Frequency
- Quarterly
- Community Features
- Gated, Clubhouse, Fitness Center, Golf, Pool, Restaurant, Sidewalks, Tennis Court(s)
- MLS Area
- 34211 - Bradenton/Lakewood Ranch Area
- Township
- 35
- Roads
- Paved
Location
16306 Isola Pl, Lakewood Ranch, FL 34211 · 34211 - Bradenton/Lakewood Ranch Area


Neighborhood & Commute
ZIP Code 34211
- Median household income
- $113,934
- Income per person
- $57,301
- Households
- 7,719
- Average household size
- 2.30
- Median age
- 49.6
Source: Walk Score.
Disclosure: Community information and market data powered by Constellation Data Labs. Information is deemed reliable but not guaranteed.
Price & Status History
- Listing updated with changes from the MLS®
- Price changed to $1,265,000
- Status changed to Active
- Listing first seen on site
Friends & Family
Similar Homes
For sale in Lakewood Ranch, single family residence, within 20% of this price.
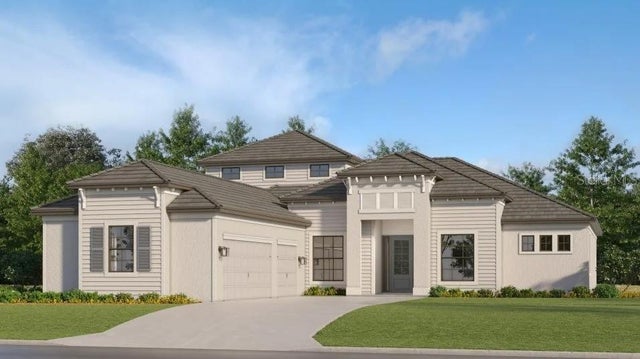 New Listing · 3 weeks on site$1,253,324Single Family Residence For SaleActive3Beds4Total Baths3,025Sqft20119 TROUT TERRACELAKEWOOD RANCH, FL 34211CALUSA COUNTRY CLUB Subdivision
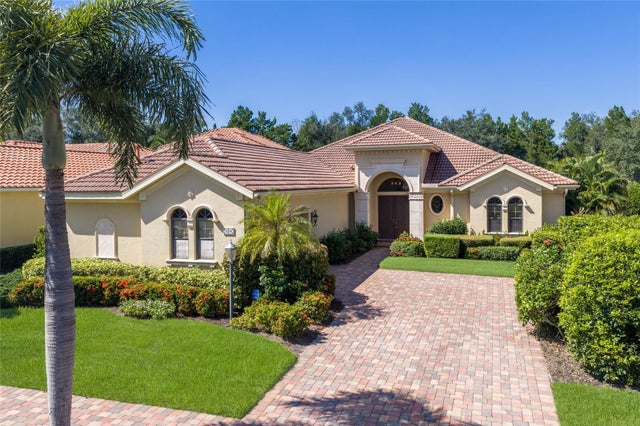 New Listing · 2 weeks on site$1,250,000Single Family Residence For SaleActive3Beds4Total Baths3,258Sqft6918 BRIER CREEK COURTLAKEWOOD RANCH, FL 34202LAKEWOOD RANCH COUNTRY CLUB Subdivision
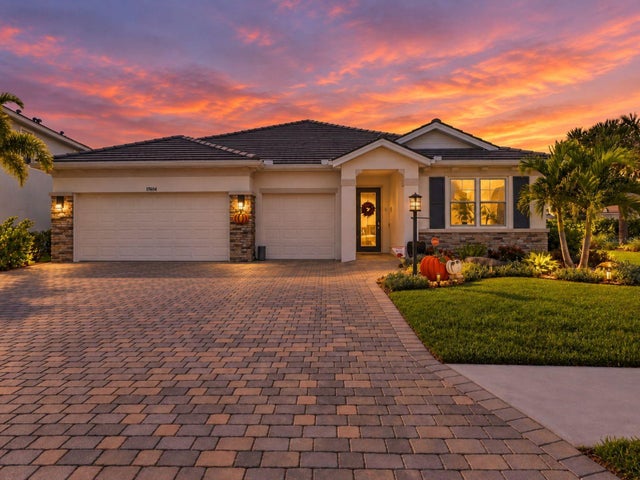 New Listing · 3 weeks on site$1,250,000Single Family Residence For SaleActive4Beds4Total Baths2,838Sqft17604 BARLEY DRIVELAKEWOOD RANCH, FL 34211STAR FARMS PH I-IV Subdivision
 $1,249,000Single Family Residence For SaleActive3Beds4Total Baths2,713Sqft14716 CASTLE PARK TERRACELAKEWOOD RANCH, FL 34202COUNTRY CLUB EAST AT LWR SUBPH SS AKA HI Subdivision