

For SaleCondominiumActive
1564 Stickney Point Road 303
Sarasota, FL 34231
$749,900
312 Days On Site
- 2Beds
- 2Baths2 full
- 1,270Sq Ft
- $590Per Sq Ft
- 1.43Acres
- 1982Built
- Subdivision
- Boatyard The
- County
- Sarasota
- MLS®
- A4675533
Overview
The Boatyard is a New England styled gated community of twenty one units located on the Intracoastal Waterway just across the south bridge from Siesta Key and its number one rated beach. Nearby are numerous opportunities for the shopping, dining, sports, and cultural activites that Sarasota is famous for. This furnished two bedroom, two bath unit feaures water views from most rooms, a bright open concept living/dining room with a tray ceiling, a wood burning fireplace, an enclosed balcony overlooking the water, updated kitchen and bathrooms, an oversized one car garage, a bonus room on the canal, and a 27 foot boat slip.In addition, the community amenities include a sundeck on the bay, a boardwalk along the canal, and a heated swimming pool. This is the Florida lifestyle you've been looking for.
Listing Snapshot
- Price
- $749,900
- Days On Site
- 312 Days
- Bedrooms
- 2
- Inside Area (SqFt)
- 1,270 sqft
- Total Baths
- 2
- Full Baths
- 2
- Partial Baths
- 0
- Lot Size
- 1.43 Acres
- Year Built
- 1982
- MLS® Number
- A4675533
- Status
- Active
- Property Tax
- $3,816.23 (2024)
- HOA/Condo/Coop Fees
- $1,007 monthly
- Sq Ft Source
- Public Records
Property Details
General Features
19 items
- Acres
- 1.43
- Attached Garage
- Yes
- Carport
- 1
- Direction Faces
- Southwest
- Foundation
- Slab
- Garage
- Yes
- Garage Spaces
- 1
- Levels
- One
- Number Of Stories
- 1
- Parking
- Deeded, Garage Door Opener, Guest, Oversized, Attached
- Pets
- Breed Restrictions, Number Limit
- Property Sub Type
- Condominium
- Security
- Gated Community, Smoke Detector(s)
- Sewer
- Public Sewer
- SqFt Total
- 1,974
- Style
- Key West
- Utilities
- Cable Available, Cable Connected, Electricity Connected, Water Connected
- Water Source
- Public
- Zoning
- RMF4
Interior Features
16 items
- Appliances
- Dishwasher, Disposal, Electric Water Heater, Microwave, Range, Refrigerator, Washer
- Cooling
- Central Air
- Fireplace
- Yes
- Fireplace Features
- Living Room, Wood Burning
- Flooring
- Ceramic Tile
- Furnished
- Furnished
- Heating
- Central, Electric
- Interior
- Crown Molding, High Ceilings, Open Floorplan, Stone Counters, Tray Ceiling(s), Walk-In Closet(s)
- Laundry Features
- Electric Dryer Hookup, In Kitchen, Laundry Closet, Washer Hookup
- Window Features
- Insulated Windows, Shutters
Rooms
| Room | Dimensions | Level | Features |
|---|---|---|---|
| Balcony/Porch/Lanai | 10x13 | Third | Ceiling Fan(s) |
| Bedroom 2 | 11x12 | Third | Ceiling Fan(s) |
| Bonus Room | 13x16 | Ceiling Fan(s) | |
| Great Room | 20x24 | Third | Ceiling Fan(s) |
| Kitchen | 8x12 | Third | Ceiling Fan(s) |
| Master Bedroom | 12x16 | Third | Ceiling Fan(s) |
Exterior Features
10 items
- Construction Details
- Block, Stucco, Frame, Wood Siding
- Exterior
- Balcony, Storage
- Fencing
- Masonry
- Lot Features
- Landscaped, Level
- Other Structures
- Gazebo
- Patio And Porch
- Covered, Enclosed, Front Porch, Rear Porch
- Roof
- Shingle
- View
- Water
- Waterview
- Water
- Windows/Doors
- Insulated Windows, Shutters
Community Features
7 items
- Association Amenities
- Maintenance, Pool
- Association Fee
- $1007.0
- Association Fee Frequency
- Monthly
- Community Features
- Gated, Pool
- MLS Area
- 34231 - Sarasota/Gulf Gate Branch
- Township
- 37S
- Financing Terms Available
- Cash, Conventional
Location
1564 Stickney Point Road 303, Sarasota, FL 34231 · 34231 - Sarasota/Gulf Gate Branch


Neighborhood & Commute
ZIP Code 34231
- Median household income
- $71,306
- Income per person
- $52,527
- Households
- 17,029
- Average household size
- 1.95
- Median age
- 54.1
Source: Walk Score.
Disclosure: Community information and market data powered by Constellation Data Labs. Information is deemed reliable but not guaranteed.
Schools
- Elementary School
- Gulf Gate Elementary
- Middle School
- Brookside Middle
- High School
- Riverview High
Price & Status History
- Listing updated with changes from the MLS®
- Price changed to $749,900
- Listing first seen on site
- Status changed to Active
Friends & Family
Similar Homes
For sale in Sarasota, condominium, within 20% of this price.
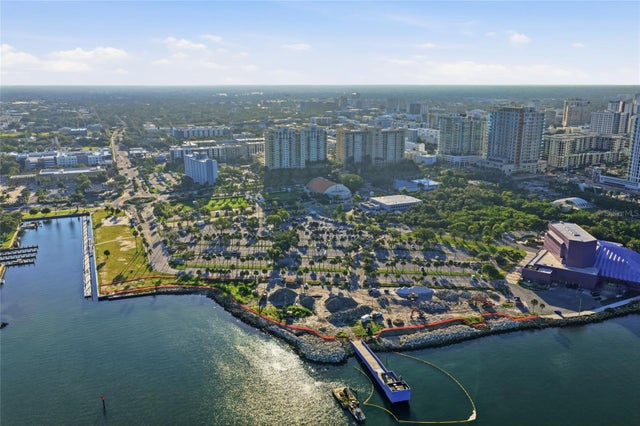 New Listing · 2 weeks on site$799,000Condominium For SaleActive2Beds2Total Baths1,920Sqft800 N TAMIAMI TRAIL 201SARASOTA, FL 34236ALINARI Subdivision
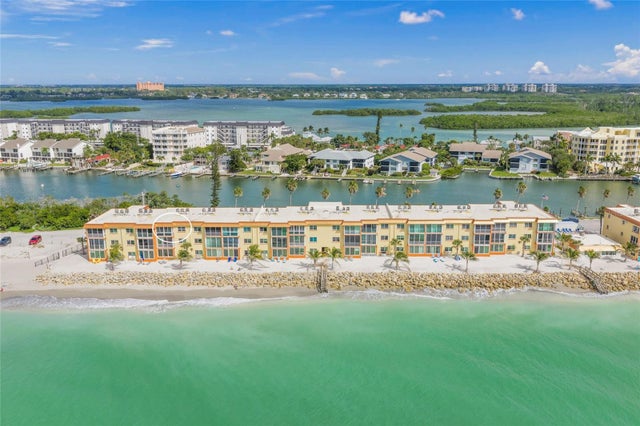 New Listing · a week on site$799,900Condominium For SaleActive1Beds1Total Baths735Sqft8900 BLIND PASS ROAD A303SARASOTA, FL 34242FISHERMANS COVE ADD Subdivision
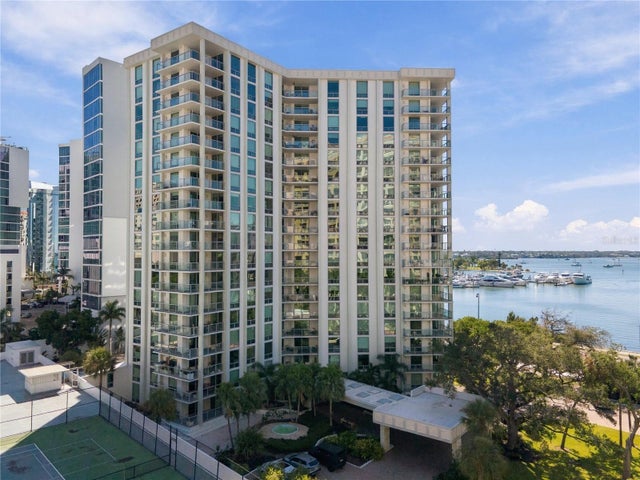 $819,750Condominium For SaleActive2Beds2Total Baths1,736Sqft1111 N GULFSTREAM AVENUE 3DSARASOTA, FL 34236ONE WATERGATE Subdivision
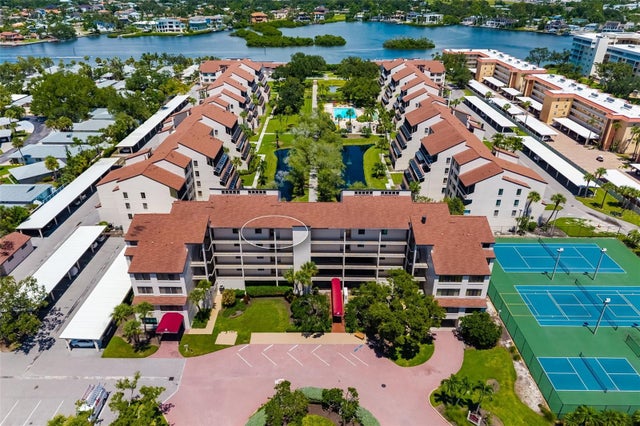 $825,000Condominium For SaleActive2Beds2Total Baths1,475Sqft6263 MIDNIGHT PASS ROAD 403SARASOTA, FL 34242EXCELSIOR BEACH TO BAY 7 Subdivision