

For SaleCondominiumActive
3526 Richwood Link 48
Sarasota, FL 34235
$210,500
326 Days On Site
- 2Beds
- 2Baths2 full
- 1,344Sq Ft
- $157Per Sq Ft
- 1979Built
- Subdivision
- Heronmere 1
- County
- Sarasota
- MLS®
- A4673384
Overview
BIG PRICE ADJUSTMENT !! Whether you are a golf enthusiast or just appreciate a stunning view, this property is par for the course. Step into this upstairs Heronmere gem—a 2 bedroom, 2 bath condo perched perfectly above the fairway with an unbelievable, front-row view of the 16th hole. If you’ve been searching for a place where you can wake up to rolling greens and end your day looking over the course, this view is hard to beat. Inside, you'll find that some updates have already been started, giving you a head start on creating the space you’ve envisioned. But let’s be honest—this condo could definitely use a little TLC. Think of it as your chance to take a mulligan on outdated finishes and drive this home straight into the modern era. The spacious living area, high ceilings, and private balcony all face the course, offering a long, sweeping view that’s truly a hole-in-one. Both bedrooms are comfortably sized, with the primary suite offering its own bath that will make every evening feel like a win on the scorecard. Whether you’re looking to make a smart investment, craft a personal retreat, or simply step into a layout with great bones and even greater potential, this Heronmere condo is teed up and ready for your vision. This condo also has coverd parking and a small enclosed storage space for your golf clubs, bikes or incidentals. With this view, this location, and this price, it’s safe to say: Don’t let this opportunity get away—take your best shot!
Listing Snapshot
- Price
- $210,500
- Days On Site
- 326 Days
- Bedrooms
- 2
- Inside Area (SqFt)
- 1,344 sqft
- Total Baths
- 2
- Full Baths
- 2
- Partial Baths
- 0
- Lot Size
- N/A
- Year Built
- 1979
- MLS® Number
- A4673384
- Status
- Active
- Property Tax
- $3,095.9 (2024)
- HOA/Condo/Coop Fees
- $91.67 monthly
- Sq Ft Source
- Public Records
Property Details
General Features
11 items
- Carport
- 31
- Direction Faces
- Northeast
- Foundation
- Block
- Levels
- One
- Number Of Stories
- 2
- Pets
- Cats OK, Dogs OK
- Property Sub Type
- Condominium
- Sewer
- Public Sewer
- SqFt Total
- 1,488
- Utilities
- Cable Available, Electricity Available, Phone Available, Sewer Available, Water Available
- Water Source
- Public
Interior Features
12 items
- Appliances
- Disposal, Dryer, Microwave, Range, Refrigerator, Washer
- Cooling
- Central Air
- Flooring
- Carpet, Ceramic Tile, Hardwood
- Furnished
- Furnished
- Heating
- Central, Electric
- Interior
- Walk-In Closet(s)
- Laundry Features
- In Kitchen, Inside
Rooms
| Room | Dimensions | Level | Features |
|---|---|---|---|
| Balcony/Porch/Lanai | Second | ||
| Bedroom 2 | 12x13 | Second | |
| Kitchen | 12x12 | Second | Pantry |
| Living Room | 13x16 | Second | |
| Master Bedroom | 14x16 | Second |
Exterior Features
8 items
- Construction Details
- Stucco
- Exterior
- Storage
- Lot Features
- On Golf Course, Paved
- Other Structures
- Storage
- Patio And Porch
- Enclosed, Rear Porch
- Roof
- Membrane
- View
- Golf Course, Trees/Woods
- Waterview
- Golf Course, Trees/Woods
Community Features
7 items
- Association Fee Frequency
- Quarterly
- Additional Association Fee
- $1100.0
- Additional Association Fee Frequency
- Annually
- Community Features
- Fitness Center, Golf, Pool, Tennis Court(s)
- MLS Area
- 34235 - Sarasota
- Financing Terms Available
- Cash, Conventional
- Roads
- Other
Location
3526 Richwood Link 48, Sarasota, FL 34235 · 34235 - Sarasota


Neighborhood & Commute
ZIP Code 34235
- Median household income
- $69,536
- Income per person
- $54,341
- Households
- 8,025
- Average household size
- 2.00
- Median age
- 55.0
Source: Walk Score.
Disclosure: Community information and market data powered by Constellation Data Labs. Information is deemed reliable but not guaranteed.
Schools
- Elementary School
- Gocio Elementary
- Middle School
- Booker Middle
- High School
- Booker High
Price & Status History
- Listing updated with changes from the MLS®
- Price changed to $210,500
- Listing first seen on site
- Status changed to Active
Friends & Family
Similar Homes
For sale in Sarasota, condominium, within 20% of this price.
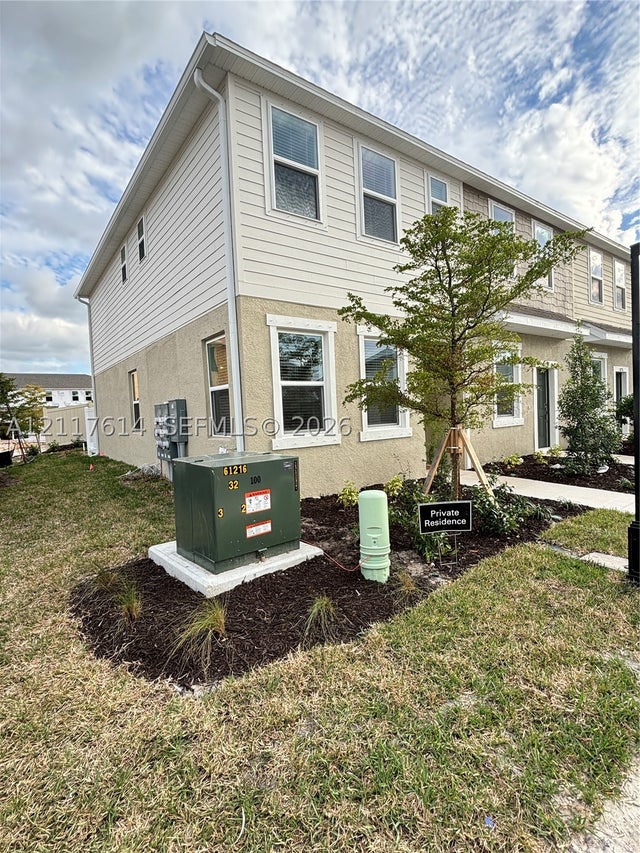 New Listing · a week on site$245,000Condominium For SaleActive2Beds3Total Baths8768 Daybreak StSarasota, FL 34241SKY RANCH TOWNHOMES Subdivision
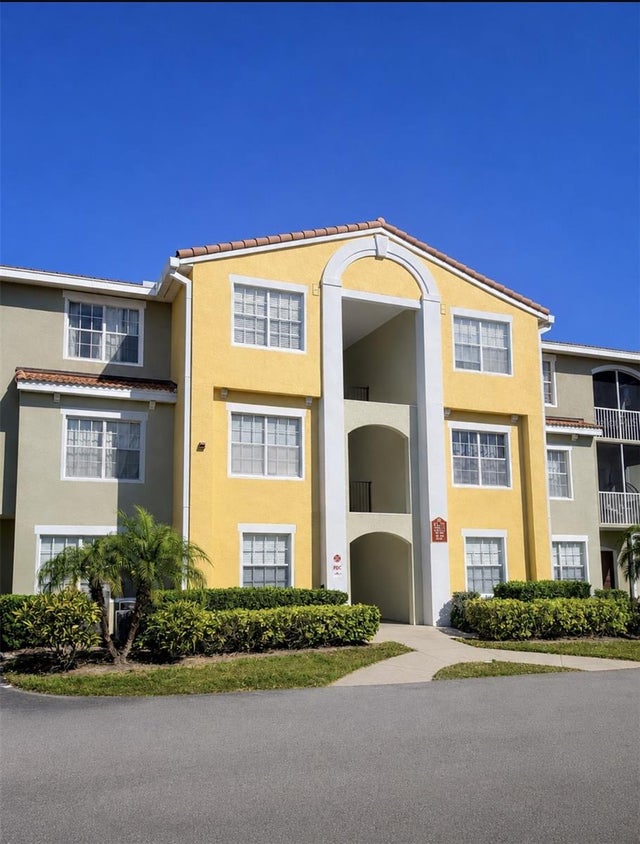 $245,000Condominium For SaleActive2Beds2Total Baths1,192Sqft5601 BENTGRASS DRIVE 10-202SARASOTA, FL 34235LAS PALMAS OF SARASOTA Subdivision
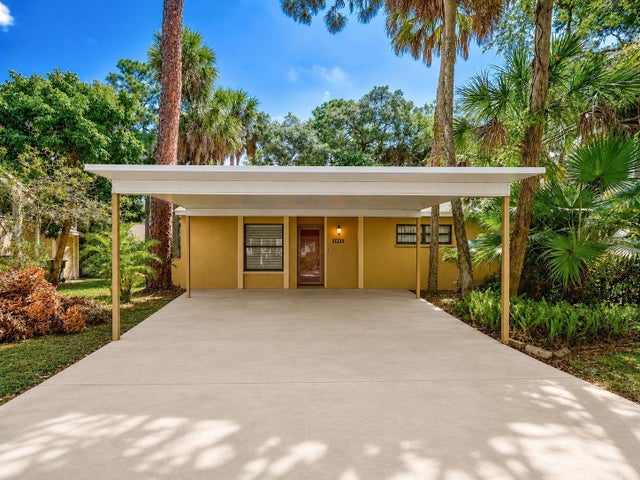 $245,000Condominium For SaleActive2Beds2Total Baths1,074Sqft4956 VILLAGE GARDENS DRIVE 145SARASOTA, FL 34234VILLAGE GARDENS PH 3 Subdivision
 $245,000Condominium For SaleActive2Beds2Total Baths874Sqft2763 WOODGATE LANE 208SARASOTA, FL 34231PINEWOOD VILLAGE II Subdivision