

SoldSingle Family ResidenceSold
4827 Myrick Avenue
Bowling Green, FL 33834
$199,000
- 3Beds
- 1Baths1 full
- 1,014Sq Ft
- $196Per Sq Ft
- 0.28Acres
- 1980Built
- County
- Hardee
- MLS®
- A4672802
Overview
Welcome home to this charming three-bedroom property, perfect for first-time buyers, investors, or anyone seeking a peaceful country living. With no HOA, you’re free to park your boat, RV, or other toys right on your property without restrictions. Park them under the carport for protection. Located in a quiet and friendly neighborhood, this home offers a shaded and spacious backyard—ideal for children, pets, and outdoor enjoyment. Add a patio or lanai to create your own outdoor retreat. Grilling may be first on your list while making your neighbors jealous when the aroma travels in the wind. Inside, you’ll appreciate practical features such as insulated windows, a durable metal roof, and public water and sewer. No Well or Septic! The kitchen is well-designed and functional, ready for meal prep and entertaining while located next to the dining room. Convenient exterior doors provide easy access to the backyard from the kitchen and from the laundry room to the carport. Enjoy the tranquility of nature while still being a short drive from everyday amenities. Spend your time off at Paynes Creek Historic Park and enjoy the trails and numerous animals and birds. While being surrounded by lakes, wildlife, and recreational opportunities, this home delivers the relaxed lifestyle you’ve been searching for. Also, golfing is nearby and you can enjoy the downtown activities in Bowling Green and nearby other towns. Located a few blocks off of US 17. Schedule your preview now. Homes in this price range typically do not last.
Listing Snapshot
- Price
- $199,000
- Days On Site
- N/A
- Bedrooms
- 3
- Inside Area (SqFt)
- 1,014 sqft
- Total Baths
- 1
- Full Baths
- 1
- Partial Baths
- 0
- Lot Size
- 0.28 Acres
- Year Built
- 1980
- MLS® Number
- A4672802
- Status
- Sold
- Property Tax
- $1,525.91 (2024)
- HOA/Condo/Coop Fees
- N/A
- Sq Ft Source
- Public Records
Property Details
General Features
14 items
- Acres
- 0.28
- Carport
- 1
- Direction Faces
- East
- Foundation
- Slab
- Levels
- One
- Number Of Stories
- 1
- Pets
- Yes
- Property Sub Type
- Single Family Residence
- Sewer
- Public Sewer
- SqFt Total
- 1,300
- Style
- Florida
- Utilities
- Cable Available, Electricity Connected, Phone Available, Sewer Connected, Water Connected
- Water Source
- Public
- Zoning
- R-1
Interior Features
14 items
- Appliances
- Electric Water Heater, Range, Range Hood, Refrigerator
- Cooling
- Central Air
- Flooring
- Carpet, Laminate
- Furnished
- Unfurnished
- Heating
- Central
- Laundry Features
- Electric Dryer Hookup, Laundry Room, Washer Hookup
- Window Features
- Window Coverings, Aluminum Frames, Blinds, Double Pane Windows, Drapes, Insulated Windows, Window Treatments
Rooms
| Room | Dimensions | Level | Features |
|---|---|---|---|
| Bedroom 2 | 11x12 | First | Ceiling Fan(s) |
| Bedroom 3 | 10x15 | First | Ceiling Fan(s) |
| Dining Room | 8x12 | First | |
| Kitchen | 8x12 | First | |
| Laundry | 7x8 | First | |
| Living Room | 12x15 | First | Ceiling Fan(s) |
| Master Bedroom | 10x12 | First | Ceiling Fan(s) |
Exterior Features
7 items
- Construction Details
- Block
- Exterior
- Private Yard
- Lot Features
- Wooded, Level
- Roof
- Metal
- View
- Trees/Woods
- Waterview
- Trees/Woods
- Windows/Doors
- Window Coverings, Aluminum Frames, Blinds, Double Pane Windows, Drapes, Insulated Windows, Window Treatments
Community Features
4 items
- MLS Area
- 33834 - Bowling Green
- Township
- 33S
- Financing Terms Available
- Cash, Conventional, FHA, USDA Loan, VA Loan
- Roads
- Asphalt
Location
4827 Myrick Avenue, Bowling Green, FL 33834 · 33834 - Bowling Green


Neighborhood & Commute
ZIP Code 33834
- Median household income
- $55,723
- Income per person
- $23,612
- Households
- 1,803
- Average household size
- 3.14
- Median age
- 34.8
Source: Walk Score.
Disclosure: Community information and market data powered by Constellation Data Labs. Information is deemed reliable but not guaranteed.
Price & Status History
- Listing updated with changes from the MLS®
- Status changed to Closed
Friends & Family
Similar Homes
For sale in Bowling Green, single family residence, within 20% of this price.
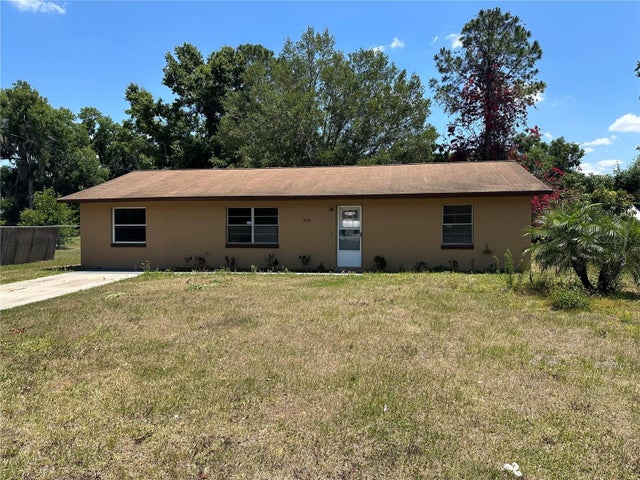 $196,000Single Family Residence SoldSold3Beds1Total Baths1,300Sqft5116 MARTIN LUTHER KING DRIVEBOWLING GREEN, FL 33834N/A Subdivision
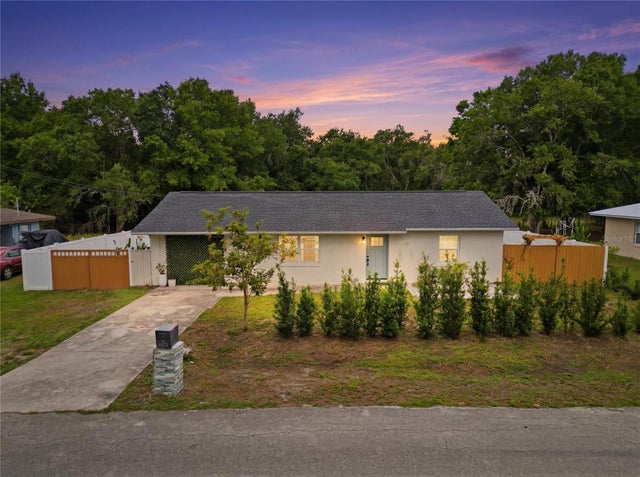 $205,000Single Family Residence SoldSold3Beds1Total Baths1,014Sqft4821 MYRICK AVENUEBOWLING GREEN, FL 33834BOWLING GREEN ACGR Subdivision
 $190,000Single Family Residence SoldSold2Beds1Total Baths1,290Sqft2769 BARKDOLL ROADBOWLING GREEN, FL 33834BARKDOLL ESTATES Subdivision
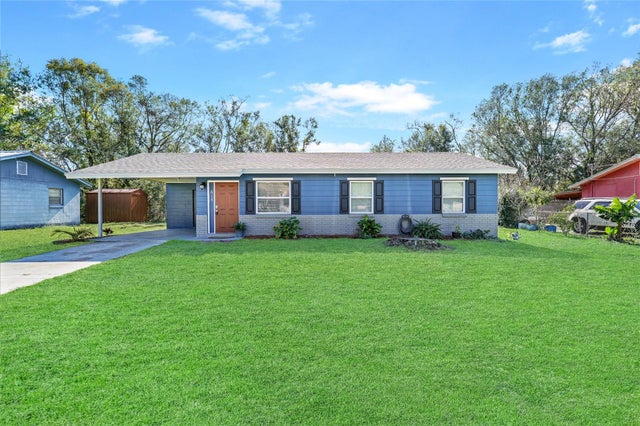 $185,000Single Family Residence SoldSold3Beds1Total Baths912Sqft615 GROVE STREETBOWLING GREEN, FL 33834DIXIANA ADD Subdivision