

SoldCondominiumSold
10530 Boardwalk Loop 601
Bradenton, FL 34202
$960,000
- 3Beds
- 3Baths2 full, 1 half
- 2,306Sq Ft
- $416Per Sq Ft
- 2017Built
- Subdivision
- Waterfront At Main Street Ph 1
- County
- Manatee
- MLS®
- A4670233
Overview
Experience lakefront sunsets and modern luxury in this top-floor penthouse at Waterfront at Main in Lakewood Ranch. Designed by Homes by Towne, the sought-after Eleuthera floor plan blends contemporary sophistication with relaxed coastal style, offering 3 bedrooms, 2.5 baths, and beautifully curated finishes throughout. Upon entry, tray ceilings, designer lighting, and warm wood flooring introduce an airy open concept where high ceilings and expansive windows fill the home with natural light. The dining area centers around a sleek linear fireplace, creating an intimate yet elegant setting that flows seamlessly into the living area and chef’s kitchen. The kitchen is a showpiece, highlighted by a quartz waterfall-edge island with seating, GE Monogram stainless steel appliances, white cabinetry with pullouts, an electric cooktop, and a modern tile backsplash that completes the refined aesthetic. Six sliding glass panels open to a large, screened lanai with tile flooring and tranquil lake views, an inviting outdoor retreat ideal for morning coffee or sunsets. The primary suite impresses with double-door entry, two walk-in closets, a tray ceiling, and private access to the lanai. Its spa-inspired bath features dual sinks, a quartz-topped vanity with a makeup area, a walk-in shower, a private water closet, and designer tile finishes. Two additional bedrooms provide flexibility for guests or office space. Bedroom two includes plush carpet and an oversized closet, while bedroom three enjoys peaceful lake views and a ceiling fan. A stylish full bath with a tub/shower combination and a chic powder room with a barn door and designer vanity complete the layout. Additional highlights include an oversized laundry room with a frosted glass door, ample cabinetry, and counter space, as well as two covered parking spaces, an air-conditioned storage locker, dual A/C units, and two water heaters for enhanced comfort and convenience. Waterfront at Main offers gated entry and resort-style amenities, a saltwater pool, spa, outdoor firepit, clubhouse, and fitness center, plus a vibrant social calendar. Step outside to enjoy Lakewood Ranch Main Street’s array of shops, dining, and entertainment, or take a short drive to Waterside Place, UTC, and Sarasota’s world-famous beaches. This penthouse pairs contemporary luxury with a low-maintenance lifestyle, an exceptional opportunity to live effortlessly in one of the nation’s most desirable communities.
Listing Snapshot
- Price
- $960,000
- Days On Site
- N/A
- Bedrooms
- 3
- Inside Area (SqFt)
- 2,306 sqft
- Total Baths
- 3
- Full Baths
- 2
- Partial Baths
- 1
- Lot Size
- N/A
- Year Built
- 2017
- MLS® Number
- A4670233
- Status
- Sold
- Property Tax
- $10,574.11 (2025)
- HOA/Condo/Coop Fees
- $12.92 monthly
- Sq Ft Source
- Builder
Property Details
General Features
17 items
- Attached Garage
- Yes
- Direction Faces
- West
- Foundation
- Pillar/Post/Pier
- Garage
- Yes
- Garage Spaces
- 2
- Levels
- One
- Number Of Stories
- 6
- Parking
- Attached
- Pets
- Yes
- Property Sub Type
- Condominium
- Security
- Gated Community, Smoke Detector(s)
- Sewer
- Public Sewer
- SqFt Total
- 2,597
- Style
- Florida
- Utilities
- Cable Available, Cable Connected, Electricity Connected, Sewer Connected, Water Connected
- Water Source
- Public
- Zoning
- RESI
Interior Features
19 items
- Appliances
- Cooktop, Dishwasher, Disposal, Dryer, Electric Water Heater, Microwave, Refrigerator, Washer
- Cooling
- Central Air
- Fireplace
- Yes
- Fireplace Features
- Electric
- Flooring
- Carpet, Ceramic Tile, Hardwood
- Furnished
- Unfurnished
- Heating
- Central, Electric
- Interior
- Elevator, Built-in Features, High Ceilings, Open Floorplan, Tray Ceiling(s), Walk-In Closet(s)
- Laundry Features
- Inside, Laundry Room
- Window Features
- Window Coverings, Blinds, Storm Window(s), Window Treatments
Rooms
| Room | Dimensions | Level | Features |
|---|---|---|---|
| Balcony/Porch/Lanai | 9x29 | First | |
| Bedroom 2 | 13x13 | First | Ceiling Fan(s) |
| Bedroom 3 | 11x13 | First | Ceiling Fan(s) |
| Dining Room | 11x20 | First | |
| Kitchen | 8x17 | First | Kitchen Island, Stone Counters |
| Laundry | 10x10 | First | Stone Counters |
| Living Room | 17x20 | First | |
| Master Bathroom | 8x14 | First | Bar, Bidet, Stone Counters |
| Master Bedroom | 14x19 | First | Ceiling Fan(s) |
Exterior Features
11 items
- Construction Details
- Block, Stucco
- Exterior
- Balcony
- Lot Features
- Landscaped, Paved, Waterfront
- Other Structures
- Storage
- Patio And Porch
- Covered, Rear Porch, Screened
- Roof
- Built-Up
- View
- Lake, Water
- Waterfront
- Yes
- Waterfront Features
- Lake Front
- Waterview
- Lake, Water
- Windows/Doors
- Window Coverings, Blinds, Storm Window(s), Window Treatments
Community Features
7 items
- Additional Association Fee
- $155.0
- Additional Association Fee Frequency
- Annually
- Community Features
- Gated, Clubhouse, Fitness Center, Pool, Sidewalks
- MLS Area
- 34202 - Bradenton/Lakewood Ranch/Lakewood Rch
- Township
- 35S
- Financing Terms Available
- Cash, Conventional
- Roads
- Asphalt, Paved
Location
10530 Boardwalk Loop 601, Bradenton, FL 34202 · 34202 - Bradenton/Lakewood Ranch/Lakewood Rch


Neighborhood & Commute
ZIP Code 34202
- Median household income
- $110,576
- Income per person
- $62,597
- Households
- 13,697
- Average household size
- 2.29
- Median age
- 52.9
Source: Walk Score.
Disclosure: Community information and market data powered by Constellation Data Labs. Information is deemed reliable but not guaranteed.
Schools
- Elementary School
- Robert E Willis Elementary
- Middle School
- Nolan Middle
- High School
- Lakewood Ranch High
Price & Status History
- Listing updated with changes from the MLS®
- Status changed to Closed
Friends & Family
Similar Homes
For sale in Bradenton, condominium, within 20% of this price.
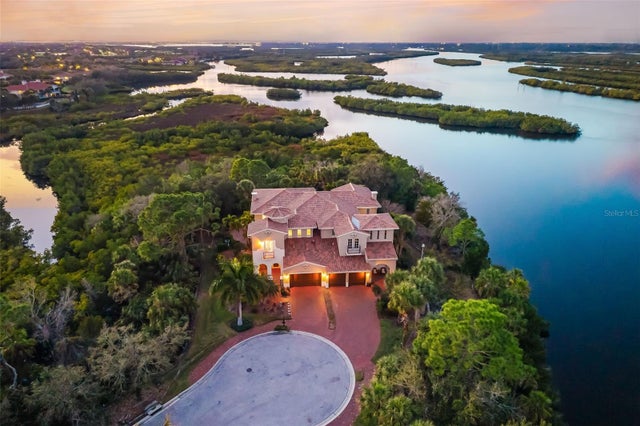 $960,000Condominium SoldSold3Beds4Total Baths3,240Sqft1045 FISH HOOK COVEBRADENTON, FL 34212WATERLEFE GOLF & RIVER CLUB Subdivision
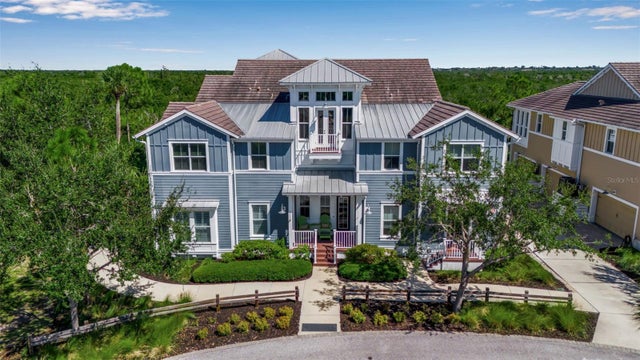 $950,000Condominium SoldSold3Beds3Total Baths2,962Sqft321 SAPPHIRE LAKE DRIVE 202BRADENTON, FL 34209MANGROVE WALK ON HARBOUR ISLE PH 1 Subdivision
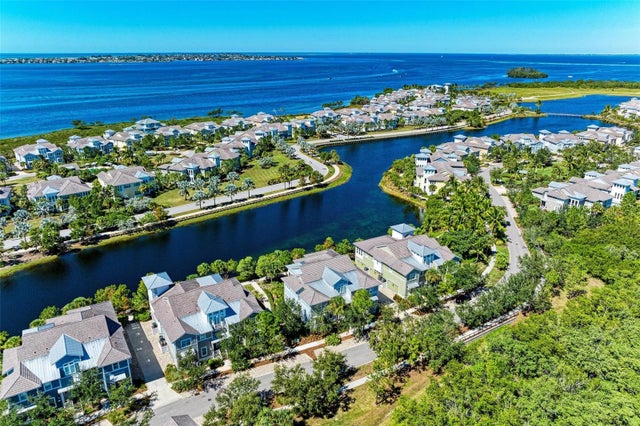 $950,000Condominium SoldSold3Beds2Total Baths2,072Sqft308 SAPPHIRE LAKE DRIVE 202BRADENTON, FL 34209MANGROVE WALK ON HARBOUR ISLE Subdivision
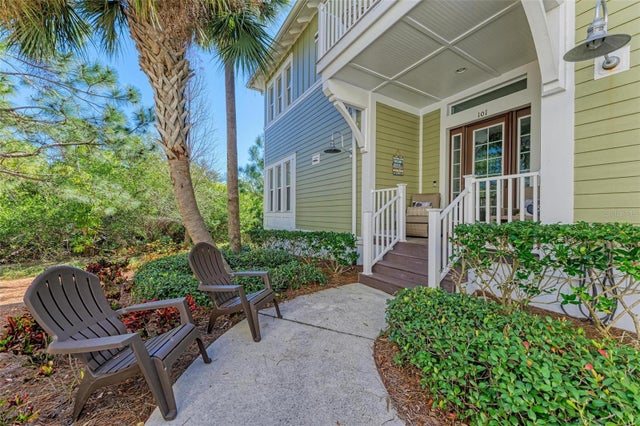 $950,000Condominium SoldSold3Beds3Total Baths2,214Sqft271 SAPPHIRE LAKE DRIVE 101BRADENTON, FL 34209MANGROVE WALK ON HARBOUR ISLE PH 27 Subdivision