

For SaleCondominiumActive
4705 Sand Trap Street Circle E 105
Bradenton, FL 34203
$220,000
404 Days On Site
- 2Beds
- 2Baths2 full
- 1,193Sq Ft
- $184Per Sq Ft
- 1992Built
- Subdivision
- Fairway Trace At Peridia II Ph 12
- County
- Manatee
- MLS®
- A4667572
Overview
Seller will pay the first year of HOA fees closing by 12/31.Enjoy effortless Florida living in this bright and inviting 2BR/2BA first-floor condo located in the desirable Sand Trap community of Peridia Golf & Country Club. This rare unit offers one of the most sought-after features in the neighborhood: a beautiful pool view with direct access from the screened-in lanai. Step outside for morning coffee, afternoon sun, or an easy walk to the pool — it’s the perfect blend of privacy and convenience. Recent updates include a new washer and dryer (2025) and A/C and water heater (2016/2017). You’ll also appreciate the garage plus an extra parking space for storage. Residents enjoy resort-style amenities including golf, tennis, pickleball, heated pool, tiki bar, restaurant, and clubhouse events. Fairway Trace owners also have access to an additional private pool. Located close to shopping, dining, and major highways, this condo makes it easy to enjoy the best of Bradenton living. Schedule your showing today!
Listing Snapshot
- Price
- $220,000
- Days On Site
- 404 Days
- Bedrooms
- 2
- Inside Area (SqFt)
- 1,193 sqft
- Total Baths
- 2
- Full Baths
- 2
- Partial Baths
- 0
- Lot Size
- N/A
- Year Built
- 1992
- MLS® Number
- A4667572
- Status
- Active
- Property Tax
- $3,179 (2024)
- HOA/Condo/Coop Fees
- $292.33 monthly
- Sq Ft Source
- Public Records
Property Details
General Features
14 items
- Direction Faces
- North
- Foundation
- Slab
- Garage
- Yes
- Garage Spaces
- 1
- Levels
- One
- Number Of Stories
- 1
- Parking
- Garage Door Opener, Workshop in Garage
- Pets
- Yes
- Property Sub Type
- Condominium
- Sewer
- Public Sewer
- SqFt Total
- 1,344
- Utilities
- Cable Available, Cable Connected, Electricity Connected
- Water Source
- Public
- Zoning
- PD-R
Interior Features
15 items
- Appliances
- Dishwasher, Disposal, Dryer, Electric Water Heater, Microwave, Range, Refrigerator, Washer
- Cooling
- Central Air
- Flooring
- Ceramic Tile
- Furnished
- Negotiable
- Heating
- Central
- Interior
- Eat-in Kitchen, Open Floorplan, Walk-In Closet(s)
- Laundry Features
- Laundry Closet
Rooms
| Room | Dimensions | Level | Features |
|---|---|---|---|
| Balcony/Porch/Lanai | 14x9 | First | Ceiling Fan(s) |
| Bathroom 1 | First | ||
| Bathroom 2 | First | ||
| Bedroom 1 | 10x12 | First | Ceiling Fan(s) |
| Dinette | 8x7 | First | |
| Great Room | 14x21 | First | Ceiling Fan(s) |
| Kitchen | 10x9 | First | Pantry |
| Master Bedroom | 14x12 | First | Ceiling Fan(s) |
Exterior Features
7 items
- Construction Details
- Block, Stucco
- Exterior
- Lighting, Storage
- Patio And Porch
- Covered, Enclosed, Patio, Screened
- Roof
- Shingle
- View
- Pool
- Waterview
- Pool
- Windows/Doors
- Sliding Doors
Community Features
8 items
- Association Amenities
- Cable TV, Clubhouse, Golf Course, Maintenance, Pool, Spa/Hot Tub, Tennis Court(s)
- Association Fee
- $877.0
- Association Fee Frequency
- Quarterly
- Community Features
- Clubhouse, Golf, Pool, Restaurant, Sidewalks, Tennis Court(s)
- MLS Area
- 34203 - Bradenton/Braden River/Lakewood Rch
- Township
- 35
- Financing Terms Available
- Cash, Conventional, FHA
- Roads
- Asphalt
Location
4705 Sand Trap Street Circle E 105, Bradenton, FL 34203 · 34203 - Bradenton/Braden River/Lakewood Rch


Neighborhood & Commute
ZIP Code 34203
- Median household income
- $69,706
- Income per person
- $40,022
- Households
- 17,048
- Average household size
- 2.37
- Median age
- 48.4
Source: Walk Score.
Disclosure: Community information and market data powered by Constellation Data Labs. Information is deemed reliable but not guaranteed.
Price & Status History
- Listing updated with changes from the MLS®
- Status changed to Active
- Price changed to $220,000
- Listing first seen on site
Friends & Family
Similar Homes
For sale in Bradenton, condominium, within 20% of this price.
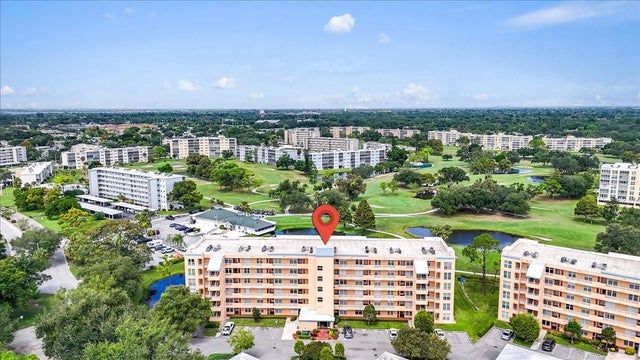 $255,000Condominium For SaleActive2Beds2Total Baths1,396Sqft4570 PINEBROOK CIRCLE 208BRADENTON, FL 34209THE GREENS AT PINEBROOK PH 1 & 2 Subdivision
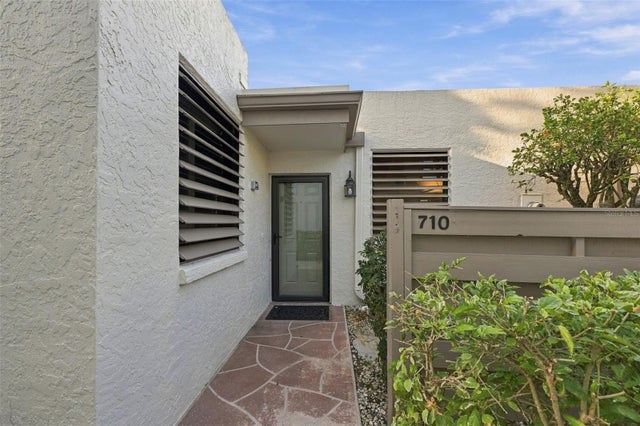 New Listing · 2 weeks on site$255,000Condominium For SaleActive3Beds2Total Baths1,468Sqft710 OAKVIEW DRIVE 0BRADENTON, FL 34210WILDEWOOD SPGS STAGE 7A OF OAKVIEW Subdivision
 New Listing · a week on site$255,000Condominium For SaleActive2Beds2Total Baths1,314Sqft1230 58TH STREET W 1230BRADENTON, FL 34209MEADOWCROFT PRCL S Subdivision
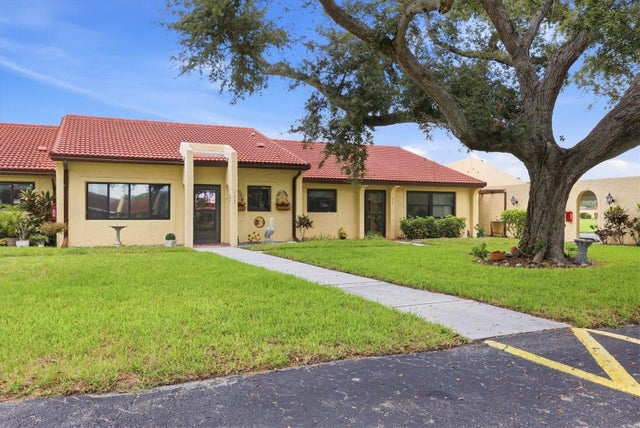 $255,000Condominium For SaleActive2Beds2Total Baths1,122Sqft5705 13TH AVENUE WBRADENTON, FL 34209MEADOWCROFT PRCL Z Subdivision