

SoldSingle Family ResidenceSold
5827 Benevento Drive
Sarasota, FL 34238
$530,000
- 3Beds
- 3Baths3 full
- 2,008Sq Ft
- $264Per Sq Ft
- 0.21Acres
- 2006Built
- Subdivision
- Isles Of Sarasota
- County
- Sarasota
- MLS®
- A4663487
Overview
Seller is MOTIVATED. Welcome home to the highly desirable OAKMONT floorplan in the Isles of Sarasota. This heated pool home has stunning water views from the spacious lanai, primary bedroom, and almost all of the common areas of the home. The seller will miss all the stunning sunrises over the water from the lanai. There are three bedrooms and three baths with an additional den/office at the front of the house with doors to provide privacy should you need an occasional extra guest room. A lovely inside laundry with built-in cabinets and a laundry sink is just off the 2-car garage. Central vacuum makes cleaning the home a breeze and was recently cleaned. The primary bedroom is ample and includes double walk-in closets. Primary bath includes His and Hers bathrooms - enjoy the privacy you have always wanted. Hers includes double sinks, a walk-in shower, and a garden tub. His includes shower and sink. Accordion shutters have been installed for peace of mind during storms. A/C is 2021. The water heater is 2025. The seller modified the guest bath to include a walk-in shower for enhanced ease of use and current style. Kitchen appliances are stylish with stainless steel. The home is light and bright with plantation shutters throughout most of the home. The Isles of Sarasota community features a heated community pool, lighted tennis courts, pickleball courts, a clubhouse with social activities, and an ample fitness center. There is also a playground and a walking trail. The location is ideal near the Legacy Trail, shopping, dining, golf, I-75, and local beaches – making this a perfect primary or 2nd home. Check it out today and make it your own.
Listing Snapshot
- Price
- $530,000
- Days On Site
- N/A
- Bedrooms
- 3
- Inside Area (SqFt)
- 2,008 sqft
- Total Baths
- 3
- Full Baths
- 3
- Partial Baths
- 0
- Lot Size
- 0.21 Acres
- Year Built
- 2006
- MLS® Number
- A4663487
- Status
- Sold
- Property Tax
- $4,701 (2024)
- HOA/Condo/Coop Fees
- $438.33 monthly
- Sq Ft Source
- Public Records
Property Details
General Features
16 items
- Acres
- 0.21
- Attached Garage
- Yes
- Direction Faces
- West
- Foundation
- Slab
- Garage
- Yes
- Garage Spaces
- 2
- Levels
- One
- Parking
- Attached
- Pets
- Yes
- Property Sub Type
- Single Family Residence
- Security
- Security System
- Sewer
- Public Sewer
- SqFt Total
- 2,696
- Utilities
- Cable Available, Cable Connected, Electricity Connected, Sewer Connected, Water Connected
- Water Source
- Public
- Zoning
- RSF2
Interior Features
15 items
- Appliances
- Disposal, Dryer, Electric Water Heater, Microwave, Range, Refrigerator, Washer
- Cooling
- Central Air
- Flooring
- Carpet, Ceramic Tile
- Furnished
- Partially
- Heating
- Electric
- Interior
- Crown Molding, High Ceilings, Open Floorplan, Walk-In Closet(s)
- Laundry Features
- Inside, Laundry Room
- Window Features
- Window Coverings, Shutters, Window Treatments
Rooms
| Room | Dimensions | Level | Features |
|---|---|---|---|
| Bedroom 2 | 12x11 | First | |
| Bedroom 3 | 12x11 | First | |
| Den | 10x13 | First | |
| Dining Room | 10x12 | First | |
| Great Room | 24x16 | First | Ceiling Fan(s) |
| Kitchen | 10x12 | First | |
| Master Bedroom | 16x14 | First | Ceiling Fan(s), Double Vanity |
Exterior Features
9 items
- Construction Details
- Block, Concrete, Stucco
- Exterior
- Rain Gutters
- Pool Features
- Heated, In Ground, Private
- Private Pool
- Yes
- Roof
- Tile
- Spa Features
- In Ground
- View
- Pond, Water
- Waterview
- Pond, Water
- Windows/Doors
- Window Coverings, Shutters, Window Treatments
Community Features
8 items
- Association Amenities
- Basketball Court, Clubhouse, Fitness Center, Playground, Pool, Recreation Facilities, Tennis Court(s)
- Association Fee
- $5260.0
- Association Fee Frequency
- Annually
- Community Features
- Clubhouse, Fitness Center, Playground, Pool, Sidewalks, Tennis Court(s), Street Lights
- MLS Area
- 34238 - Sarasota/Sarasota Square
- Township
- 37
- Financing Terms Available
- Cash, Conventional
- Roads
- Asphalt
Location
5827 Benevento Drive, Sarasota, FL 34238 · 34238 - Sarasota/Sarasota Square


Neighborhood & Commute
ZIP Code 34238
- Median household income
- $97,144
- Income per person
- $65,103
- Households
- 12,527
- Average household size
- 1.89
- Median age
- 64.0
Source: Walk Score.
Disclosure: Community information and market data powered by Constellation Data Labs. Information is deemed reliable but not guaranteed.
Schools
- Elementary School
- Laurel Nokomis Elementary
- Middle School
- Sarasota Middle
- High School
- Venice Senior High
Price & Status History
- Listing updated with changes from the MLS®
- Status changed to Closed
- Price changed to $599,900
Friends & Family
Similar Homes
For sale in Sarasota, single family residence, within 20% of this price.
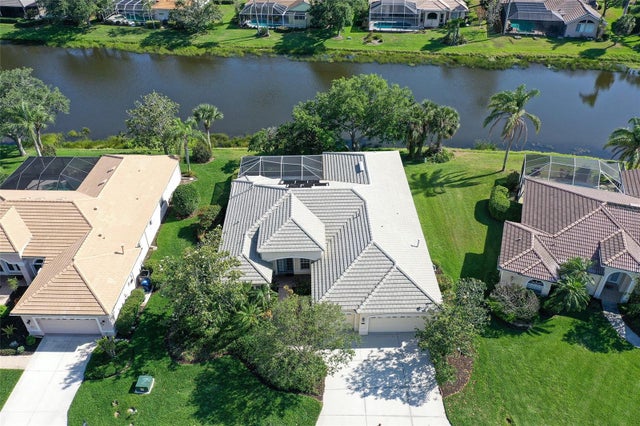 $550,000Single Family Residence SoldSold4Beds3Total Baths2,752Sqft5032 TIMBER CHASE WAYSARASOTA, FL 34238TURTLE ROCK Subdivision
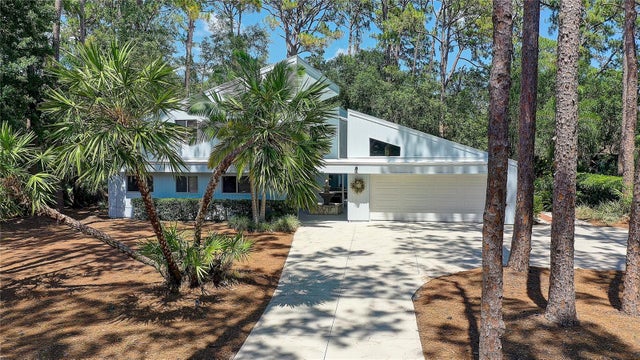 $557,750Single Family Residence SoldSold3Beds3Total Baths2,688Sqft818 OAK VISTA DRIVESARASOTA, FL 34232FAIRWAY OAK ESTATES Subdivision
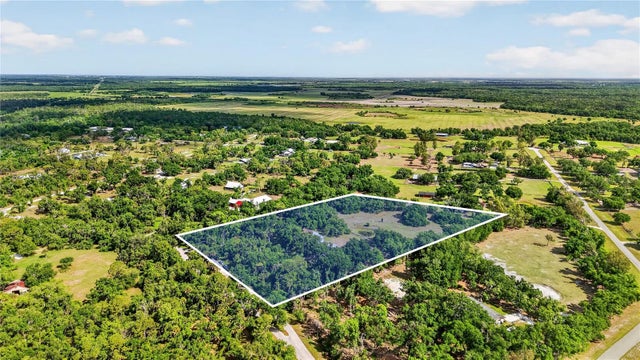 $590,000Single Family Residence SoldSold3Beds3Total Baths1,790Sqft5330 MYAKKA VALLEY TRAILSARASOTA, FL 34241MYAKKA VALLEY RANCHES Subdivision
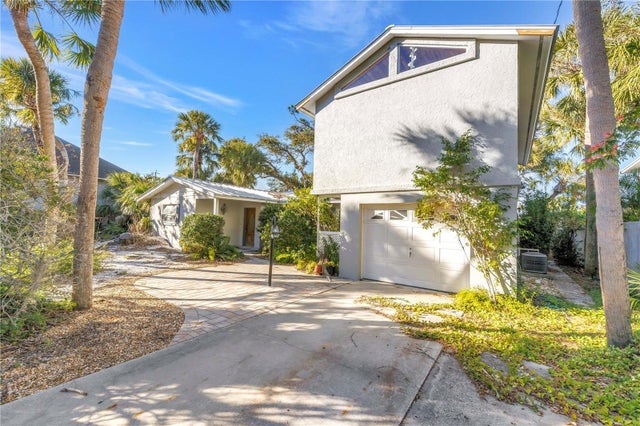 $595,000Single Family Residence SoldSold3Beds3Total Baths2,249Sqft523 REID STREETSARASOTA, FL 34242OCEAN BEACH REP Subdivision