

SoldDuplexSold
544 Briarwood Road
Venice, FL 34293
$400,000
- 4Beds
- 4Baths
- 1,686Sq Ft
- $237Per Sq Ft
- 0.2Acres
- 1973Built
- Subdivision
- Venice Gardens
- County
- Sarasota
- MLS®
- A4660436
Overview
Turnkey Venice Duplex | 9.4% Cap Rate | No Flood Zone | Portfolio Deal Available Why gamble on the stock market when you can lock in steady returns with this cash-flowing duplex in the heart of Venice Gardens? 544 Briarwood Rd is a fully occupied, income-producing duplex offering a strong 9.4% cap rate and no rental restrictions, making it a perfect fit for both seasoned investors and owner-occupants. Each unit includes 2 bedrooms and 1.5 bathrooms, with secure, long-term tenants already in place. Recent improvements include a new roof, updated flooring, fresh interior paint, and refreshed bathroom vanities and fixtures—delivering peace of mind and minimal upkeep for years to come. This property brings in $42,900 in annual gross income with net operating income of $41,280, and annual expenses are impressively low at just $1,620. Located outside of the flood zone, with individual utility metering and solid block construction, this is the type of reliable asset that rarely hits the market. Whether you're building your portfolio or looking to live in one unit while renting the other, this is your chance to own a high-performing duplex in one of Venice’s most convenient and stable neighborhoods. Currently, three of these duplexes on Briarwood Rd are available and can be packaged together as a portfolio deal—ideal for investors looking to scale fast. Call to inquiry on purchasing portfolio deal of 460, 528,and 544 Briarwood Road. Income opportunities like this are limited—secure it while you can!
Listing Snapshot
- Price
- $400,000
- Days On Site
- N/A
- Bedrooms
- 4
- Inside Area (SqFt)
- 1,686 sqft
- Total Baths
- 4
- Full Baths
- N/A
- Partial Baths
- 0
- Lot Size
- 0.2 Acres
- Year Built
- 1973
- MLS® Number
- A4660436
- Status
- Sold
- Property Tax
- $4,259.67 (2024)
- HOA/Condo/Coop Fees
- N/A
- Sq Ft Source
- Public Records
Property Details
General Features
9 items
- Acres
- 0.2
- Foundation
- Slab
- Levels
- One
- Property Sub Type
- Duplex
- Sewer
- Public Sewer
- SqFt Total
- 2,140
- Utilities
- Electricity Connected, Sewer Connected, Water Connected
- Water Source
- Public
- Zoning
- RMF1
Interior Features
4 items
- Appliances
- Range, Refrigerator
- Cooling
- Central Air
- Heating
- Central
- Laundry Features
- Inside
Exterior Features
4 items
- Construction Details
- Block, Stucco
- Exterior
- Rain Gutters
- Patio And Porch
- Covered, Rear Porch, Screened
- Roof
- Shingle
Community Features
4 items
- MLS Area
- 34293 - Venice
- Township
- 39S
- Financing Terms Available
- Cash, Conventional, FHA, VA Loan
- Roads
- Asphalt, Paved
Location
544 Briarwood Road, Venice, FL 34293 · 34293 - Venice


Neighborhood & Commute
ZIP Code 34293
- Median household income
- $79,896
- Income per person
- $51,643
- Households
- 24,907
- Average household size
- 2.01
- Median age
- 60.0
Source: Walk Score.
Disclosure: Community information and market data powered by Constellation Data Labs. Information is deemed reliable but not guaranteed.
Schools
- Elementary School
- Garden Elementary
- Middle School
- Venice Area Middle
- High School
- Venice Senior High
Price & Status History
- Listing updated with changes from the MLS®
- Status changed to Closed
- Price changed to $410,000
Friends & Family
Similar Homes
For sale in Venice, duplex, within 20% of this price.
 $400,000Duplex SoldSold4Beds2Total Baths1,521Sqft167 and 169 GOLF CLUB LANEVENICE, FL 34293VENICE COUNTRY CLUB ESTATES RESUB Subdivision
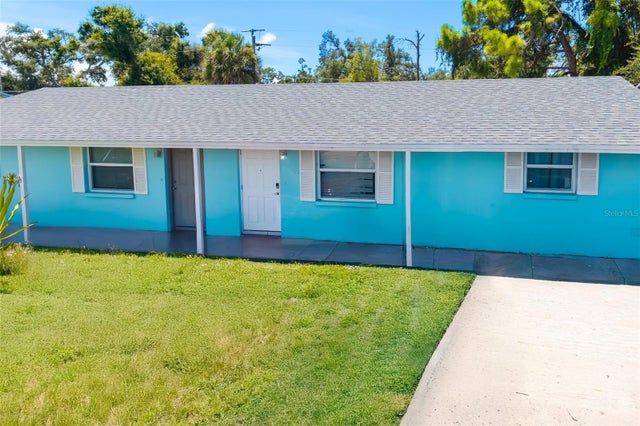 $400,000Duplex SoldSold4Beds4Total Baths1,566Sqft552 BRIARWOOD ROADVENICE, FL 34293VENICE GARDENS Subdivision
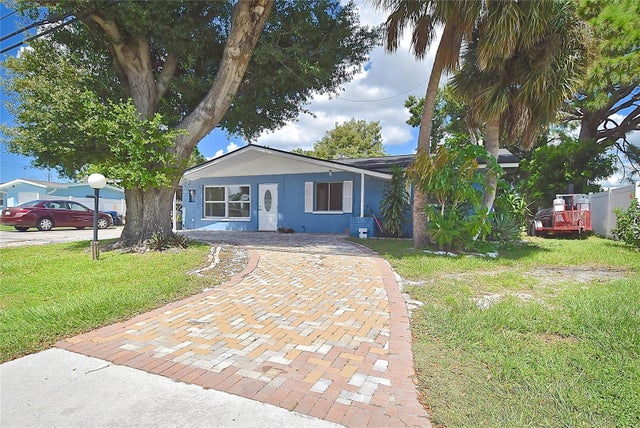 $390,000Duplex SoldSold1,706Sqft255 SHAMROCK BOULEVARDVENICE, FL 34293VENICE GARDENS Subdivision
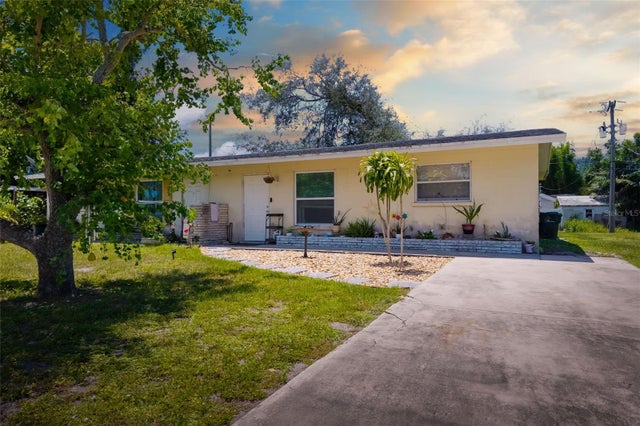 $385,000Duplex SoldSold5Beds4Total Baths1,746Sqft528 BRIARWOOD ROADVENICE, FL 34293VENICE GARDENS Subdivision