

SoldSingle Family ResidenceSold
9028 Sunray Cove
Parrish, FL 34219
$735,000
- 3Beds
- 3Baths3 full
- 2,508Sq Ft
- $293Per Sq Ft
- 0.18Acres
- 2024Built
- Subdivision
- Del Webb At Bayview Ph III
- County
- Manatee
- MLS®
- A4659494
Overview
Pay no mind to days on market- this home is truly move-in ready and looking for its new owners! Ready for a quick close, this stunning move-in-ready home offers luxurious living with premium finishes, elegant design, and enhanced safety features. The Stellar floor plan boasts 3 bedrooms, 3 full bathrooms, and a spacious den/office, all within an open-concept layout. Furnishings can be included for the seller’s convenience or removed at the buyer’s request. Highlights include soaring ceilings, IMPACT RATED GLASS WINDOWS AND DOORS (including zero-corner sliders), and a chef’s kitchen with KitchenAid gas appliances and a wine cooler. The expansive primary suite features an oversized walk-in closet and a spa-like shower with dual heads, a rain shower, a niche, and a bench. Two ensuite guest rooms are split for privacy, with the largest featuring a bay window. Extras include ceiling fans, remote-controlled window treatments, a lanai pre-plumbed for an outdoor kitchen, a remote-controlled wind/solar screen, and serene pond views with space for a private pool. Located on an interior cul-de-sac in the 55+ Del Webb Bay View community with resort-style amenities and gated security, just 1.5 miles from I-75 and I-275. This estate home was lived in for only 5 months and comes with transferable warranties. Please note the CDD fee is included in the taxes.
Listing Snapshot
- Price
- $735,000
- Days On Site
- N/A
- Bedrooms
- 3
- Inside Area (SqFt)
- 2,508 sqft
- Total Baths
- 3
- Full Baths
- 3
- Partial Baths
- 0
- Lot Size
- 0.18 Acres
- Year Built
- 2024
- MLS® Number
- A4659494
- Status
- Sold
- Property Tax
- $9,907 (2025)
- HOA/Condo/Coop Fees
- $448.59 monthly
- Sq Ft Source
- Builder
Property Details
General Features
17 items
- Acres
- 0.18
- Attached Garage
- Yes
- Direction Faces
- Southeast
- Foundation
- Slab
- Garage
- Yes
- Garage Spaces
- 3
- Levels
- One
- Number Of Stories
- 1
- Parking
- Driveway, Garage Door Opener, Attached
- Pets
- Cats OK, Dogs OK
- Property Sub Type
- Single Family Residence
- Sewer
- Public Sewer
- SqFt Total
- 3,385
- Style
- Coastal, Ranch
- Utilities
- Natural Gas Available, Electricity Connected, Natural Gas Connected, Sewer Connected, Underground Utilities, Water Connected
- Water Source
- Public
- Zoning
- RES
Interior Features
16 items
- Appliances
- Cooktop, Dishwasher, Disposal, Dryer, Range Hood, Refrigerator, Tankless Water Heater, Washer, Wine Refrigerator
- Cooling
- Central Air
- Flooring
- Carpet, Ceramic Tile, Tile
- Heating
- Central
- Interior
- Coffered Ceiling(s), Crown Molding, High Ceilings, Open Floorplan, Smart Home, Tray Ceiling(s), Walk-In Closet(s)
- Laundry Features
- Electric Dryer Hookup, Gas Dryer Hookup, Inside, Laundry Room, Washer Hookup
- Window Features
- Window Coverings, Storm Window(s), Window Treatments
Rooms
| Room | Dimensions | Level | Features |
|---|---|---|---|
| Balcony/Porch/Lanai | 22x11.4 | First | Ceiling Fan(s) |
| Bedroom 2 | 12.5x12.4 | First | Ceiling Fan(s) |
| Bedroom 3 | 9.11x11.4 | First | Ceiling Fan(s) |
| Den | 11x12.8 | First | Ceiling Fan(s) |
| Dinette | 12.5x15.11 | First | |
| Great Room | 16.11x24.5 | First | Ceiling Fan(s) |
| Kitchen | 17x13 | First | Pantry |
| Master Bathroom | First | ||
| Master Bedroom | 16.5x15.3 | First | Ceiling Fan(s) |
Exterior Features
7 items
- Construction Details
- Block, Stucco
- Lot Features
- Cul-De-Sac
- Patio And Porch
- Covered, Patio
- Roof
- Shingle
- View
- Pond, Water
- Waterview
- Pond, Water
- Windows/Doors
- Window Coverings, Storm Window(s), Window Treatments
Community Features
9 items
- Association Amenities
- Cable TV, Clubhouse, Fitness Center, Gated, Recreation Facilities, Shuffleboard Court
- Association Fee
- $448.59
- Association Fee Frequency
- Monthly
- Community Features
- Clubhouse, Pool, Restaurant, Sidewalks
- MLS Area
- 34219 - Parrish
- Senior Community
- Yes
- Township
- 33
- Financing Terms Available
- Cash, Conventional
- Roads
- Asphalt, Paved
Location
9028 Sunray Cove, Parrish, FL 34219 · 34219 - Parrish


Neighborhood & Commute
ZIP Code 34219
- Median household income
- $98,013
- Income per person
- $47,031
- Households
- 12,060
- Average household size
- 2.59
- Median age
- 48.1
Source: Walk Score.
Disclosure: Community information and market data powered by Constellation Data Labs. Information is deemed reliable but not guaranteed.
Schools
- Elementary School
- Virgil Mills Elementary
- Middle School
- Buffalo Creek Middle
- High School
- Parrish Community High
Price & Status History
- Listing updated with changes from the MLS®
- Status changed to Closed
- Price changed to $774,000
Friends & Family
Similar Homes
For sale in Parrish, single family residence, within 20% of this price.
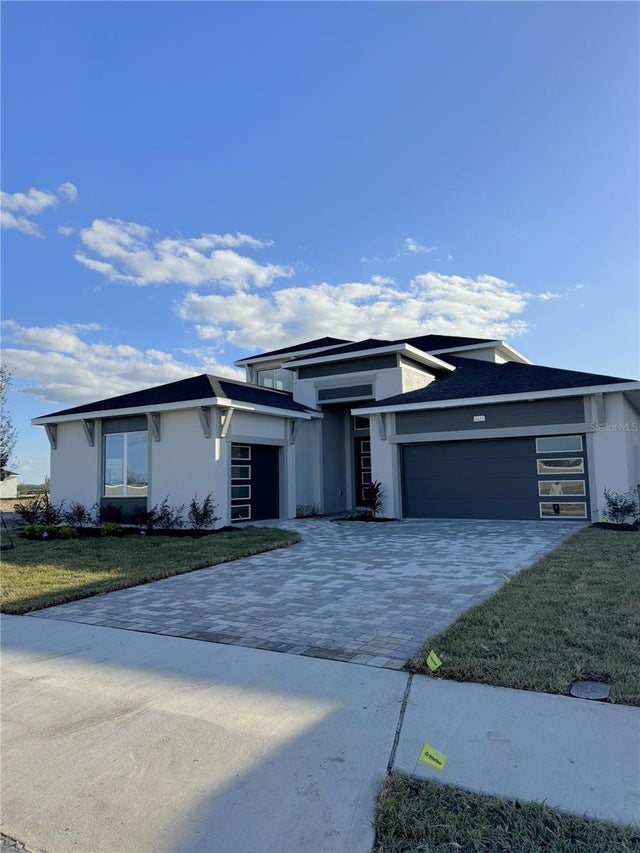 $790,000Single Family Residence SoldSold5Beds4Total Baths3,632Sqft8425 GOLDEN BEACH COURTPARRISH, FL 34219SEAIRE Subdivision
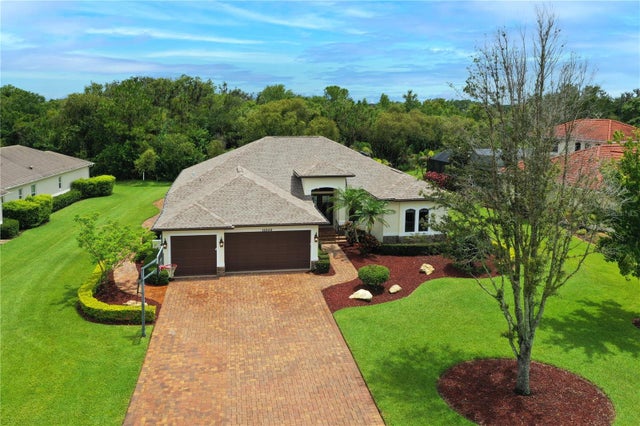 $815,000Single Family Residence SoldSold5Beds3Total Baths3,452Sqft15509 29TH STREET EPARRISH, FL 34219TWIN RIVERS PH III Subdivision
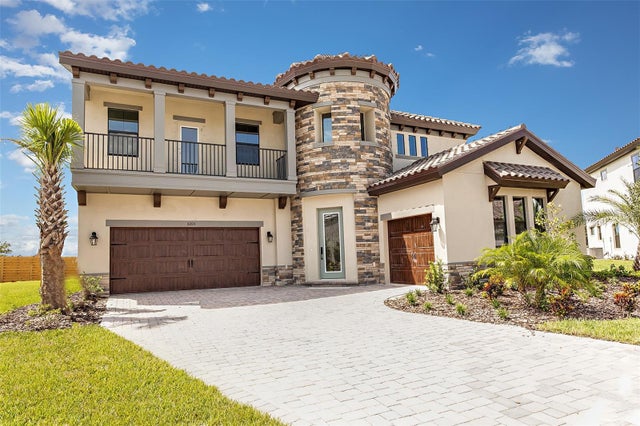 $820,000Single Family Residence SoldSold5Beds5Total Baths4,218Sqft8205 LIEBTON PLACEPARRISH, FL 34219LOT 70, CROSSWIND RANCH PH IA PI #4140.0450/9 Subdivision
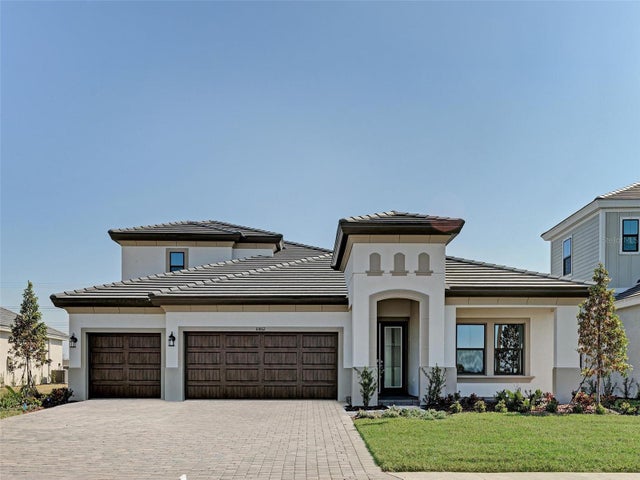 $825,000Single Family Residence SoldSold4Beds5Total Baths3,460Sqft10862 SPRING SAPLING CIRCLEPARRISH, FL 34219OAKFIELD TRAILS Subdivision