

For SaleTownhouseActive
152 Audubon Place
Sarasota, FL 34237
$949,000
487 Days On Site
- 2Beds
- 3Baths2 full, 1 half
- 1,950Sq Ft
- $487Per Sq Ft
- 0.05Acres
- 2025Built
- Subdivision
- Premier On Main
- County
- Sarasota
- MLS®
- A4657909
Overview
Are you dreaming of the ideal uptown location close to everything Sarasota? Discover modern Sarasota living with outdoor style at Premier on Main in the Park District at the east end of Main Street, downtown Sarasota. Ready to live your best Sarasota life? Welcome to Premier on Main, a just-completed collection of contemporary townhomes designed for those who crave outdoor living, accessible culture and modern style in the heart of Uptown as we call it.
Near Main Street’s bustling arts and cultural district, farmers market, buzzworthy restaurants, live music venues and the new 53-acre bayfront park, this is your gateway to the ultimate Florida lifestyle. Morning runs over John Ringling Bridge. Sunset drinks on the rooftop. Bike to brunch or kayak the bay. This is the Sarasota experience elevated. Designed for your active, social life.
Over 2,395 total square feet including 1,950 air-conditioned living space. Incredible 396-square-foot rooftop entertainment deck with optional hot tub and outdoor kitchen, ideal for sunny lounging or hosting friends under the stars. Spacious, light-filled living areas with soaring ceilings and designer finishes. Chef-inspired kitchen with oversized island and premium stainless appliances. Private elevator for easy living across all levels. Two bedrooms with en-suite baths and walk-in closets—room for guests, roommates or that home office you’ve always wanted. Urban convenient, Sarasota cool. Just blocks from the bayfront and downtown nightlife. Close to local cafes, restaurants, arts venues and farmers market. Bike-friendly location with easy access to parks and beaches. Sleek, contemporary architecture with high-end details.
Energy-efficient systems and impact-rated windows and doors for safety and peace of mind. Practical perks for modern buyers. Private two-car garage with bonus flex space, ideal for gym, studio or gear storage. Low maintenance living with HOA covering landscaping, road upkeep and more. Move-in ready with special developer financing incentives available for a limited time. See why Sarasota millennials and modern buyers are choosing Premier on Main for their next-level urban lifestyle. Visit this fully furnished model or our 3 bedroom model next door at 2170 Fruitville Road. Open weekends noon-3 p.m. or by appointment. Contracts are being accepted now so grab your slice of downtown Sarasota before it’s gone!
Listing Snapshot
- Price
- $949,000
- Days On Site
- 487 Days
- Bedrooms
- 2
- Inside Area (SqFt)
- 1,950 sqft
- Total Baths
- 3
- Full Baths
- 2
- Partial Baths
- 1
- Lot Size
- 0.05 Acres
- Year Built
- 2025
- MLS® Number
- A4657909
- Status
- Active
- Property Tax
- $9,900 (2024)
- HOA/Condo/Coop Fees
- $444 monthly
- Sq Ft Source
- Builder
Property Details
General Features
20 items
- Acres
- 0.05
- Attached Garage
- Yes
- Direction Faces
- West
- Foundation
- Slab
- Garage
- Yes
- Garage Spaces
- 2
- Home Warranty
- Yes
- Levels
- Three Or More
- Number Of Stories
- 4
- Parking
- Garage Door Opener, Garage Faces Rear, On Street, Basement, Attached
- Pets
- Cats OK, Dogs OK, Yes
- Property Condition
- New Construction
- Property Sub Type
- Townhouse
- Security
- Fire Alarm, Fire Sprinkler System, Smoke Detector(s)
- Sewer
- Public Sewer
- SqFt Total
- 2,395
- Style
- Contemporary
- Utilities
- Cable Available, Electricity Connected, Sewer Connected, Underground Utilities, Water Connected
- Water Source
- Public
- Zoning
- DTC
Interior Features
15 items
- Appliances
- Dishwasher, Disposal, Dryer, Electric Water Heater, Freezer, Microwave, Range, Range Hood, Refrigerator, Washer
- Cooling
- Central Air, Zoned
- Flooring
- Tile
- Furnished
- Unfurnished
- Heating
- Central, Electric
- Interior
- Elevator, Eat-in Kitchen, High Ceilings, Open Floorplan, Stone Counters, Walk-In Closet(s)
- Laundry Features
- Laundry Closet
- Window Features
- ENERGY STAR Qualified Windows
Rooms
| Room | Dimensions | Level | Features |
|---|---|---|---|
| Balcony/Porch/Lanai | 33x12 | Upper | |
| Bedroom 2 | 11x10 | Third | |
| Dining Room | 13x8 | Second | |
| Foyer | 13x9.2 | First | |
| Kitchen | 9x11.6 | Second | Kitchen Island |
| Living Room | 20.6x12 | Second | |
| Master Bedroom | 14.6x16 | Third | Ceiling Fan(s), Double Vanity, Stone Counters |
Exterior Features
7 items
- Construction Details
- Block, Stucco
- Lot Features
- Landscaped, Level, Near Public Transit, Paved
- Patio And Porch
- Deck, Patio, Porch, Side Porch
- Roof
- Membrane
- View
- City, Trees/Woods
- Waterview
- City, Trees/Woods
- Windows/Doors
- ENERGY STAR Qualified Windows
Community Features
7 items
- Association Fee
- $444.0
- Association Fee Frequency
- Monthly
- Community Features
- Sidewalks, Street Lights
- MLS Area
- 34237 - Sarasota
- Township
- 36
- Financing Terms Available
- Cash, Conventional
- Roads
- Paved
Location
152 Audubon Place, Sarasota, FL 34237 · 34237 - Sarasota


Neighborhood & Commute
ZIP Code 34237
- Median household income
- $59,497
- Income per person
- $40,659
- Households
- 7,566
- Average household size
- 2.16
- Median age
- 42.7
Source: Walk Score.
Disclosure: Community information and market data powered by Constellation Data Labs. Information is deemed reliable but not guaranteed.
Schools
- Elementary School
- Alta Vista Elementary
- Middle School
- Booker Middle
- High School
- Booker High
Price & Status History
- Listing updated with changes from the MLS®
- Price changed to $949,000
- Listing first seen on site
- Status changed to Active
Friends & Family
Similar Homes
For sale in Sarasota, townhouse, within 20% of this price.
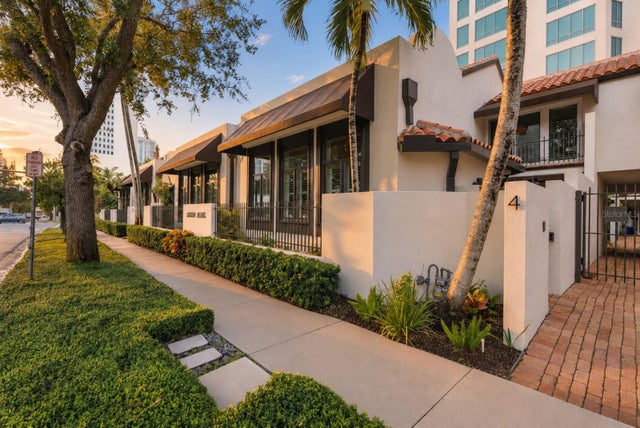 New Listing · 3 days on site$949,990Townhouse For SaleActive2Beds3Total Baths1,721Sqft200 COCOANUT AVENUE 4SARASOTA, FL 34236PLAT OF SARASOTA EXHIBIT Subdivision
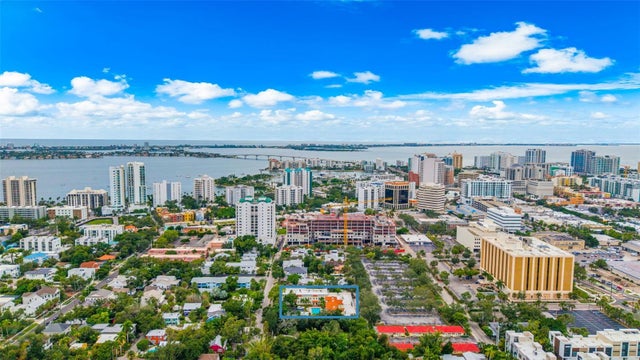 New Listing · 4 weeks on site$950,000Townhouse For SaleActive3Beds3Total Baths1,912Sqft1685 LAUREL STREET 4SARASOTA, FL 34236THE VILLAS ON LAUREL Subdivision
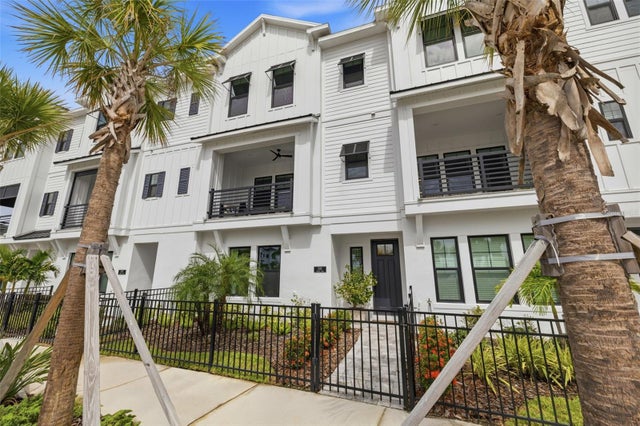 $979,900Townhouse For SaleActive3Beds4Total Baths2,276Sqft1528 SKYSAIL LANESARASOTA, FL 34240EMERALD LANDING WATERSIDE Subdivision
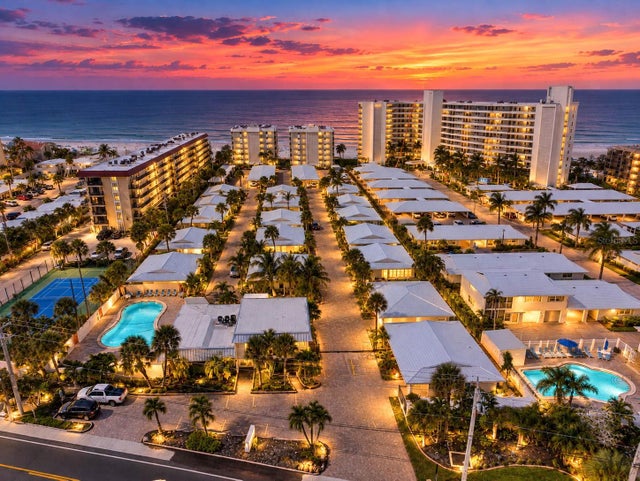 $995,000Townhouse For SaleActive2Beds2Total Baths1,232Sqft6308 MIDNIGHT PASS ROAD 6SARASOTA, FL 34242CRESCENT ARMS Subdivision