

SoldSingle Family ResidenceSold
4949 Savona Run
Bradenton, FL 34211
$355,000
- 2Beds
- 2Baths2 full
- 1,684Sq Ft
- $211Per Sq Ft
- 0.15Acres
- 2014Built
- Subdivision
- Esplanade Ph III A,b,c,d,j&part Of F
- County
- Manatee
- MLS®
- A4655046
Overview
One or more photo(s) has been virtually staged. MAINTENANCE FREE! Move in now to embrace the incredible Florida lifestyle! You’ll be about a quarter of a mile from the beautiful Esplanade Golf & Country Club and less than half a mile from the exclusive Amenity Center, perfect for relaxation and recreation. This home boasts an attractive design with a 2-car garage facing southwest and a front porch oriented toward the southeast. Inside, you'll find two bedrooms, a den/study, and two bathrooms, arranged in an open floor plan that distinguishes the living area from the flex room or dining area. The architectural features of the home include elegant tray ceilings, sophisticated crown molding, striking clerestory windows, plantation shutters, recessed lighting, stylish fixtures, arched entryways, and practical pocket doors. Most rooms are finished with ceramic tiled flooring, while the bedrooms include brand-new carpet. Enjoy seamless indoor-outdoor living with beautiful triple sliding glass doors that lead to an extended, screened brick-paver lanai. An inviting outdoor space includes a covered area with an additional awning for extra shade, as well as a fully equipped summer kitchen, making it the perfect setting for entertaining or relaxing in style. The beautifully designed open kitchen offers Corian countertops, a breakfast bar, and rich wood cabinetry, all enhanced by a stylish tiled backsplash. It has a built-in pantry and a gas range that complement modern stainless-steel appliances. The den/study, or guest room provides privacy with double pocket doors. There is a front bedroom with an en suite bath and a walk-in closet featuring built-ins, which has direct access to the secondary bath. The primary suite includes a large walk-in closet with custom built-ins. The private en-suite bathroom features wood cabinetry, Corian countertops, dual sinks, a water closet, and a walk-in shower with glass doors. As a final touch, the home is finished with a well-appointed laundry room. At Esplanade at Lakewood Ranch, your fees include not only lawn mowing but also access to a variety of wonderful amenities, including a special 'Resident Only' area. This private section has its own pool, a clubhouse with a fitness center, sports courts, a fire pit, and a gazebo by the water. Additionally, there is a park and a playground for all residents to enjoy. As part of your fees, you gain access to the Esplanade Golf and Country Club. Here, you can unwind at the Health and Wellness Center, featuring a cutting-edge gym and a relaxing spa. Enjoy racquet sports such as tennis and pickleball, take advantage of the clubhouse, and dine at the culinary center. Don't miss the tropical pool complete with a tanning ledge. For golf lovers, you have the option to play on the 18-hole championship course for a fee (a golf membership is not included and is not required). Additionally, the facility includes a driving range and a pro shop. Just minutes away from I-75, making commuting north or south a breeze. The Lakewood Ranch area boasts its own Main Street, featuring charming boutique shops, dining options, and medical facilities. Additionally, it’s a short drive to the University Town Center Mall and the vibrant new Town Center at Waterside.
Listing Snapshot
- Price
- $355,000
- Days On Site
- N/A
- Bedrooms
- 2
- Inside Area (SqFt)
- 1,684 sqft
- Total Baths
- 2
- Full Baths
- 2
- Partial Baths
- 0
- Lot Size
- 0.15 Acres
- Year Built
- 2014
- MLS® Number
- A4655046
- Status
- Sold
- Property Tax
- $8,052.8 (2025)
- HOA/Condo/Coop Fees
- $604.67 monthly
- Sq Ft Source
- Public Records
Property Details
General Features
17 items
- Acres
- 0.15
- Attached Garage
- Yes
- Direction Faces
- Southeast
- Foundation
- Slab
- Garage
- Yes
- Garage Spaces
- 2
- Levels
- One
- Number Of Stories
- 1
- Parking
- Driveway, Garage Door Opener, Attached
- Pets
- Cats OK, Dogs OK, Yes
- Property Sub Type
- Single Family Residence
- Sewer
- Public Sewer
- SqFt Total
- 2,256
- Style
- Custom
- Utilities
- Natural Gas Available
- Water Source
- Public
- Zoning
- PDMU/A
Interior Features
15 items
- Appliances
- Dishwasher, Microwave, Range, Refrigerator, Washer
- Cooling
- Central Air
- Flooring
- Carpet, Tile
- Furnished
- Unfurnished
- Heating
- Central, Electric
- Interior
- Built-in Features, Crown Molding, Eat-in Kitchen, High Ceilings, Open Floorplan, Stone Counters, Tray Ceiling(s), Walk-In Closet(s)
- Laundry Features
- Inside, Laundry Room
- Window Features
- Window Coverings, Shutters, Window Treatments
Rooms
| Room | Dimensions | Level | Features |
|---|---|---|---|
| Bedroom 2 | 15x12 | First | Ceiling Fan(s) |
| Den | 12x12 | First | |
| Dining Room | 12x11 | First | |
| Kitchen | 11x16 | First | Breakfast Bar |
| Laundry | 12x6 | First | |
| Living Room | 18x15 | First | Ceiling Fan(s) |
| Master Bedroom | 18x12 | First | Ceiling Fan(s), Double Vanity, Stone Counters |
Exterior Features
6 items
- Construction Details
- Block
- Exterior
- Awning(s), Lighting, Outdoor Grill, Outdoor Kitchen, Rain Gutters
- Lot Features
- Landscaped, Near Golf Course, Paved
- Patio And Porch
- Covered, Front Porch, Rear Porch, Screened
- Roof
- Tile
- Windows/Doors
- Window Coverings, Shutters, Window Treatments
Community Features
7 items
- Association Amenities
- Clubhouse, Fitness Center, Gated, Maintenance, Pool, Recreation Facilities
- Association Fee
- $1814.0
- Association Fee Frequency
- Quarterly
- Community Features
- Gated, Clubhouse, Fitness Center, Golf, Park, Playground, Pool, Restaurant, Sidewalks, Tennis Court(s)
- MLS Area
- 34211 - Bradenton/Lakewood Ranch Area
- Township
- 34S
- Roads
- Paved
Location
4949 Savona Run, Bradenton, FL 34211 · 34211 - Bradenton/Lakewood Ranch Area


Neighborhood & Commute
ZIP Code 34211
- Median household income
- $113,934
- Income per person
- $57,301
- Households
- 7,719
- Average household size
- 2.30
- Median age
- 49.6
Source: Walk Score.
Disclosure: Community information and market data powered by Constellation Data Labs. Information is deemed reliable but not guaranteed.
Schools
- Elementary School
- Gullett Elementary
- Middle School
- Dr Mona Jain Middle
- High School
- Lakewood Ranch High
Price & Status History
- Listing updated with changes from the MLS®
- Status changed to Closed
- Price changed to $425,000
Friends & Family
Similar Homes
For sale in Bradenton, single family residence, within 20% of this price.
 $350,000Single Family Residence SoldSold3Beds2Total Baths1,223Sqft905 69TH STREET NWBRADENTON, FL 34209BONNIE LYNN ESTATES Subdivision
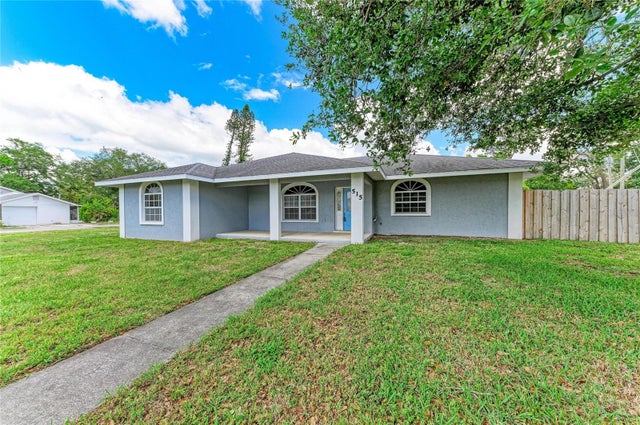 $374,900Single Family Residence SoldSold3Beds2Total Baths1,692Sqft515 75TH STREET NWBRADENTON, FL 34209BAY WAY PARK REV Subdivision
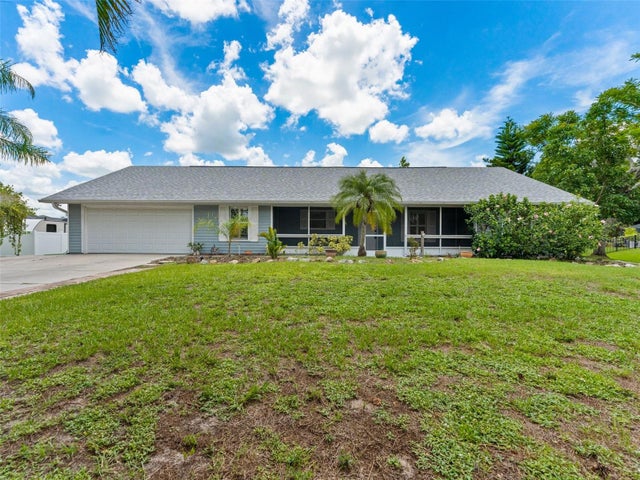 $393,000Single Family Residence SoldSold3Beds2Total Baths1,588Sqft601 136TH ST COURT EBRADENTON, FL 34212MILL CREEK PH II Subdivision
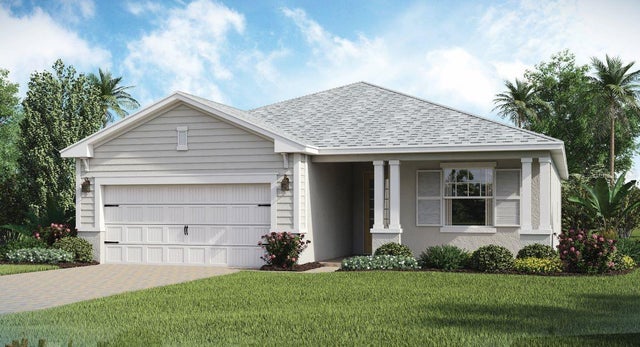 $400,000Single Family Residence SoldSold3Beds3Total Baths1,849Sqft15022 OXFORD GREY DRIVEBRADENTON, FL 34211LORRAINE LAKES PH IIB-3 & IIC Subdivision