

SoldCondominiumSold
4651 Gulf Of Mexico Drive 304
Longboat Key, FL 34228
$6,350,000
- 3Beds
- 5Baths5 full
- 4,012Sq Ft
- $1,583Per Sq Ft
- 3.4Acres
- 2023Built
- Subdivision
- Sage Lbk
- County
- Manatee
- MLS®
- A4647407
Overview
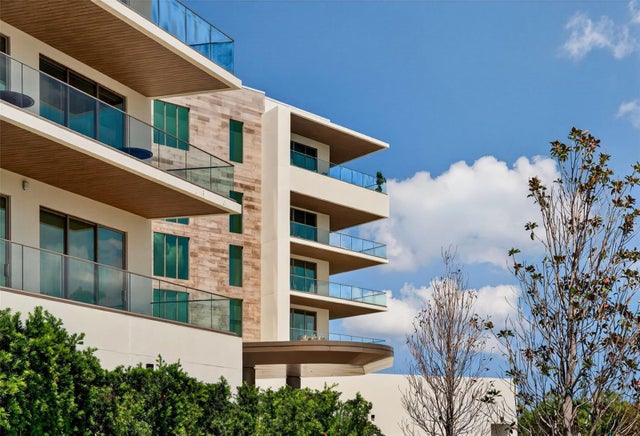
Perched above the Gulf, Beach and Bay this home is a rare blend of modern luxury and untouched serenity. Just delivered in Summer of 2023, The Sage is Longboat Key’s newest, most exclusive boutique beachfront community with only 16 residences offers white glove concierge services and resort amenities. From the moment the private elevator doors open, the experience is nothing short of breathtaking. 11-foot ceilings and walls of glass flood the space with natural light, framing ever-changing vistas of turquoise waters, fiery sunsets, and morning bay reflections. The seamless indoor-outdoor flow invites you to live in the view—whether you’re sipping coffee at sunrise or dining alfresco on the Gulf-facing terrace with a summer kitchen just steps away. The chef’s kitchen is a showpiece, anchored by a waterfall-edge island and full-height Calacatta Borghini marble backsplash, custom extended Italkraft cabinetry, and Wolf and Sub-Zero appliances, including a gas cooktop, double ovens, and built-in coffee system. Whether preparing a quiet breakfast or hosting a sunset dinner, the space balances function with elevated aesthetics. Lighted custom built-ins add depth and elegance to the main living area, while Control4 home automation, Lutron lighting, and motorized shades make it effortless to set the perfect mood from morning to night. The primary suite is a peaceful retreat with sweeping Gulf views, 2 separate en-suite white quartz baths, 2 custom-fitted walk-in closets, and a spacious 15’ x 43’ Gulf-front balcony with grill and summer kitchen. Two guest suites have en-suite baths and custom-fitted walk-in closets plus a shared oversized private 12’ x 42’ Bay view balcony, while a bonus room provides flexible space for a media lounge, office, or fourth bedroom. The Sage offers a uniquely intimate lifestyle highlighting a sleek beachfront pool with cabanas and attendants, a wellness center with state-of-the-art gym and fitness equipment, beachside spa, residents’ lounge, 24-hour concierge, and private, gated access to 260 feet of pristine shoreline. A private two-car garage with lift-ready space completes this exceptional offering. Set close to St. Armands Circle and downtown Sarasota, this is more than a beachfront condo—it’s an architectural beachfront escape in the sky, and ready for someone to make it their own.
Listing Snapshot
- Price
- $6,350,000
- Days On Site
- N/A
- Bedrooms
- 3
- Inside Area (SqFt)
- 4,012 sqft
- Total Baths
- 5
- Full Baths
- 5
- Partial Baths
- 0
- Lot Size
- 3.4 Acres
- Year Built
- 2023
- MLS® Number
- A4647407
- Status
- Sold
- Property Tax
- $73,977.25 (2024)
- HOA/Condo/Coop Fees
- N/A
- Sq Ft Source
- Public Records
Property Details
General Features
19 items
- Acres
- 3.4
- Attached Garage
- Yes
- Direction Faces
- East
- Foundation
- Pillar/Post/Pier, Slab
- Garage
- Yes
- Garage Spaces
- 2
- Levels
- One
- Number Of Stories
- 5
- Parking
- Assigned, Covered, Deeded, Driveway, Garage Door Opener, Guest, Basement, Attached
- Pets
- Cats OK, Dogs OK, Yes
- Property Condition
- New Construction
- Property Sub Type
- Condominium
- Security
- Secured Garage/Parking, Security Gate, Smoke Detector(s)
- Sewer
- Public Sewer
- SqFt Total
- 5,119
- Style
- Custom, Other
- Utilities
- Natural Gas Available, Cable Available, Electricity Available, Electricity Connected, Natural Gas Connected, Sewer Connected, Underground Utilities, Water Available, Water Connected
- Water Source
- Public
- Zoning
- T6
Interior Features
15 items
- Appliances
- Dishwasher, Disposal, Dryer, Electric Water Heater, Microwave, Range, Range Hood, Refrigerator, Washer
- Cooling
- Central Air, Zoned
- Flooring
- Tile
- Heating
- Central, Natural Gas, Zoned
- Interior
- Elevator, Eat-in Kitchen, Open Floorplan, Stone Counters, Walk-In Closet(s)
- Laundry Features
- Laundry Room
- Spa
- Yes
- Window Features
- Insulated Windows
Rooms
| Room | Dimensions | Level | Features |
|---|---|---|---|
| Balcony/Porch/Lanai | 12x42 | First | |
| Bedroom 2 | 17x23 | First | |
| Bedroom 3 | 14x18 | First | |
| Great Room | 35x23 | First | |
| Kitchen | 10x23 | First | Breakfast Bar, Kitchen Island, Stone Counters |
| Master Bedroom | 22x17 | First | Double Vanity, Stone Counters |
| Media Room | 17x18 | First |
Exterior Features
13 items
- Construction Details
- Block, Concrete
- Exterior
- Balcony, Lighting, Outdoor Grill, Outdoor Kitchen
- Lot Features
- Cleared, Waterfront
- Patio And Porch
- Covered, Patio, Rear Porch
- Pool Features
- Heated, In Ground
- Roof
- Membrane
- Spa
- Yes
- Spa Features
- Heated, In Ground
- View
- Beach, Water, City
- Waterfront
- Yes
- Waterfront Features
- Beach Front, Ocean Front, Beach Access
- Waterview
- Beach, Water, City
- Windows/Doors
- Insulated Windows
Community Features
6 items
- Association Amenities
- Clubhouse, Elevator(s), Fitness Center, Gated, Maintenance, Pool, Spa/Hot Tub
- Community Features
- Gated, Fitness Center, Pool
- MLS Area
- 34228 - Longboat Key
- Township
- 35S
- Financing Terms Available
- Cash, Conventional
- Roads
- Paved
Location
4651 Gulf Of Mexico Drive 304, Longboat Key, FL 34228 · 34228 - Longboat Key


Neighborhood & Commute
ZIP Code 34228
- Median household income
- $125,318
- Income per person
- $110,252
- Households
- 2,530
- Average household size
- 1.73
- Median age
- 71.8
Source: Walk Score.
Disclosure: Community information and market data powered by Constellation Data Labs. Information is deemed reliable but not guaranteed.
Price & Status History
- Listing updated with changes from the MLS®
- Status changed to Closed
- Price changed to $6,995,000
Friends & Family
Similar Homes
For sale in Longboat Key, condominium, within 20% of this price.
 $6,400,000Condominium SoldSold2Beds3Total Baths3,130Sqft1591 GULF OF MEXICO DRIVE 410LONGBOAT KEY, FL 34228ST. REGIS LONGBOAT KEY Subdivision
 $6,500,000Condominium SoldSold3Beds5Total Baths3,380Sqft415 L AMBIANCE DRIVE A701LONGBOAT KEY, FL 34228L AMBIANCE 1 Subdivision
 $6,200,000Condominium SoldSold2Beds3Total Baths2,249Sqft1591 GULF OF MEXICO DRIVE 314LONGBOAT KEY, FL 34228ST. REGIS LONGBOAT KEY Subdivision
 $6,500,000Condominium SoldSold3Beds5Total Baths3,220Sqft415 L AMBIANCE DRIVE F608LONGBOAT KEY, FL 34228L AMBIANCE 1 Subdivision