

For SaleSingle Family ResidenceActive
236 Saint James Park
Osprey, FL 34229
$2,700,000
590 Days On Site
- 6Beds
- 7Baths6 full, 1 half
- 6,246Sq Ft
- $432Per Sq Ft
- 0.56Acres
- 1986Built
- Subdivision
- Oaks 2 Ph 1
- County
- Sarasota
- MLS®
- A4644125
Overview
Multigenerational living behind the gates of The Oaks Golf & Country Club. Set on a rare double lot at the end of a quiet cul-de-sac, this exceptional home is perfectly positioned on the 1st hole of the Heron Course, capturing sweeping golf course and clubhouse views—just minutes from Siesta Beach and Casey Key.
The main residence offers 4,700+ square feet, complemented by a private 1,500+ square foot guest house—ideal for extended family or long-term guests. Outdoor living is elevated with a pool and spa, outdoor kitchen, private guest laundry, and some of the most captivating views in the community.
At The Oaks, coastal sophistication unfolds across 36 championship fairways, tennis and pickleball courts, with endless opportunities for recreation, dining, and connection. Membership required.
Listing Snapshot
- Price
- $2,700,000
- Days On Site
- 590 Days
- Bedrooms
- 6
- Inside Area (SqFt)
- 6,246 sqft
- Total Baths
- 7
- Full Baths
- 6
- Partial Baths
- 1
- Lot Size
- 0.56 Acres
- Year Built
- 1986
- MLS® Number
- A4644125
- Status
- Active
- Property Tax
- $22,367.32 (2026)
- HOA/Condo/Coop Fees
- $283.33 monthly
- Sq Ft Source
- Public Records
Property Details
General Features
18 items
- Acres
- 0.56
- Attached Garage
- Yes
- Direction Faces
- West
- Foundation
- Slab
- Garage
- Yes
- Garage Spaces
- 2
- Levels
- Two
- Number Of Stories
- 2
- Parking
- Circular Driveway, Garage Faces Side, Attached
- Pets
- Number Limit, Yes
- Property Sub Type
- Single Family Residence
- Security
- Gated Community, Security System
- Sewer
- Public Sewer
- SqFt Total
- 9,589
- Style
- Custom, French Provincial
- Utilities
- Cable Available, Cable Connected, Electricity Connected, Phone Available, Propane, Sewer Connected, Water Connected
- Water Source
- Public
- Zoning
- RSF2
Interior Features
20 items
- Appliances
- Cooktop, Dishwasher, Disposal, Dryer, Exhaust Fan, Microwave, Refrigerator, Washer
- Cooling
- Central Air
- Fireplace
- Yes
- Fireplace Features
- Family Room, Living Room
- Flooring
- Carpet, Marble, Wood
- Furnished
- Partially
- Heating
- Central
- Interior
- Built-in Features, Crown Molding, Eat-in Kitchen, High Ceilings, Tray Ceiling(s), Walk-In Closet(s), Wet Bar, In-Law Floorplan
- Laundry Features
- Laundry Room
- Spa
- Yes
- Window Features
- Window Coverings, Skylight(s), Blinds, Shutters, Window Treatments
Rooms
| Room | Dimensions | Level | Features |
|---|---|---|---|
| Bedroom 2 | 14x17 | ||
| Bedroom 3 | 19x17 | ||
| Bedroom 4 | 11x11 | ||
| Dining Room | 16x21 | ||
| Family Room | 23x18 | ||
| Florida Room | 31x12 | ||
| Great Room | 31x16 | ||
| Kitchen | 18x14 | ||
| Master Bedroom | 23x18 |
Exterior Features
13 items
- Construction Details
- Block, Stucco
- Exterior
- Awning(s), Balcony, Lighting, Outdoor Grill, Outdoor Kitchen
- Lot Features
- Cleared, Cul-De-Sac, Landscaped, On Golf Course, Paved
- Other Structures
- Guest House, Outdoor Kitchen
- Patio And Porch
- Rear Porch
- Pool Features
- Heated, In Ground, Tile, Private
- Private Pool
- Yes
- Roof
- Tile
- Spa
- Yes
- Spa Features
- Heated, In Ground
- View
- Pond, Water, Golf Course, Trees/Woods
- Waterview
- Pond, Water, Golf Course, Trees/Woods
- Windows/Doors
- Window Coverings, Skylight(s), Blinds, Shutters, Window Treatments
Community Features
8 items
- Association Amenities
- Basketball Court, Clubhouse, Fitness Center, Gated, Golf Course, Playground, Pool, Recreation Facilities, Sauna, Security, Spa/Hot Tub, Tennis Court(s)
- Association Fee
- $850.0
- Association Fee Frequency
- Quarterly
- Community Features
- Gated, Clubhouse, Fitness Center, Golf, Playground, Pool, Restaurant, Tennis Court(s), Street Lights
- MLS Area
- 34229 - Osprey
- Township
- 38S
- Financing Terms Available
- Cash, Conventional
- Roads
- Asphalt
Location
236 Saint James Park, Osprey, FL 34229 · 34229 - Osprey


Neighborhood & Commute
ZIP Code 34229
- Median household income
- $91,531
- Income per person
- $67,059
- Households
- 4,095
- Average household size
- 2.01
- Median age
- 62.9
Source: Walk Score.
Disclosure: Community information and market data powered by Constellation Data Labs. Information is deemed reliable but not guaranteed.
Schools
- Elementary School
- Laurel Nokomis Elementary
- Middle School
- Laurel Nokomis Middle
- High School
- Venice Senior High
Price & Status History
- Listing updated with changes from the MLS®
- Price changed to $2,700,000
- Listing first seen on site
- Status changed to Active
Friends & Family
Similar Homes
For sale in Osprey, single family residence, within 20% of this price.
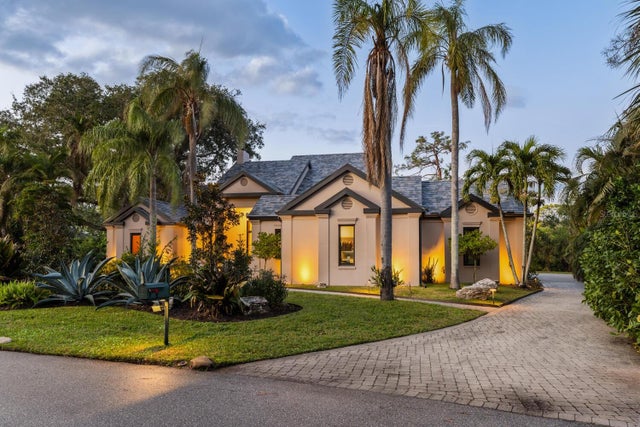 $2,399,000Single Family Residence For SaleActive4Beds4Total Baths3,953Sqft49 OSPREY POINT DRIVEOSPREY, FL 34229OAKS Subdivision
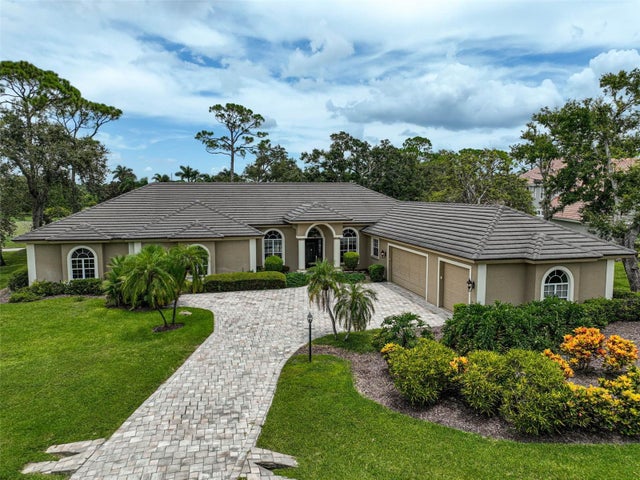 $2,395,000Single Family Residence For SaleActive3Beds4Total Baths4,519Sqft852 MACEWEN DRIVEOSPREY, FL 34229OAKS 2 PH 2 Subdivision
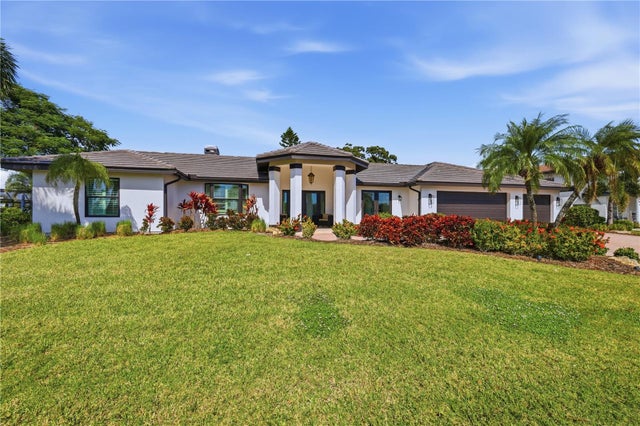 New Listing · a week on site$2,250,000Single Family Residence For SaleActive3Beds4Total Baths2,572Sqft312 YACHT HARBOR DRIVEOSPREY, FL 34229SOUTHBAY YACHT & RACQUET CLUB Subdivision
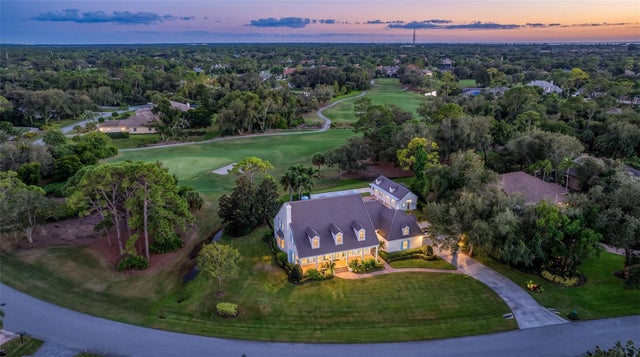 New Listing · 2 weeks on site$3,190,000Single Family Residence For SaleActive5Beds6Total Baths5,218Sqft871 MACEWEN DRIVEOSPREY, FL 34229OAKS Subdivision