

SoldSingle Family ResidenceSold
7432 Ascot Court
University Park, FL 34201
$845,000
- 2Beds
- 2Baths2 full
- 2,148Sq Ft
- $393Per Sq Ft
- 0.26Acres
- 1999Built
- Subdivision
- University Park Country Club
- County
- Manatee
- MLS®
- A4642463
Overview
Welcome to this beautifully maintained 2-bedroom, 2-bathroom home with an office, nestled in the highly sought-after, maintenance-free neighborhood of Ascot in award-winning University Park Country Club. Featuring an open floor plan and elegant architectural details, this home offers both comfort and sophistication.
From the moment you arrive, the elongated pavered driveway, walkway, and porch, surrounded by lush landscaping, set the stage for this inviting home. Step through double glass doors with a transom window, where natural light fills the spacious foyer with tile flooring that extends throughout most of the main living areas.
Designed for both everyday living and entertaining, the open floor plan features a formal dining room with crown molding and architectural details, while the living room’s triple sliding glass door with a transom above seamlessly connects to the lanai and pool area, offering the perfect blend of indoor and outdoor living.
The well-appointed kitchen is a chef’s delight, boasting Italian foil cabinets, granite countertops, a pantry closet with sliding drawers, a breakfast bar, under-cabinet lighting, a tile backsplash, and French doors leading to the lanai.
The primary suite is a private retreat, with bamboo flooring, a tray ceiling, a cozy seating area and spacious closet. The ensuite features dual sinks with a makeup area, granite countertops, a garden tub, and a separate walk-in shower. A guest bedroom and guest bathroom with a tub/shower combination with glass doors provide comfort and privacy. The den/office offers versatility to suit your needs.
A separate laundry room includes a sink, granite countertops, and cabinetry, along with an attached room with a built-in desk and additional storage.
Step outside to the large pavered lanai and pool area, where serene views of the preserve and golf course create a picturesque backdrop. An outdoor cooking prep area with storage and a Weber grill makes entertaining effortless.
Additional highlights include a two-car garage with epoxy flooring, storage cabinets, and an extra refrigerator, as well as plantation shutters and ceiling fans throughout, and recessed lighting in the main living areas. Recent upgrades include a NEW ROOF going up in MAY 2025, a NEW A/C SYSTEM in 2020, a NEW HOT WATER HEATER in 2020, and a NEW POOL HEATER in 2025.
Enjoy the luxury of maintenance-free living in this premier golf community, with world-class amenities, dining, and social activities just moments away. Don’t miss this opportunity—schedule your showing today!
Listing Snapshot
- Price
- $845,000
- Days On Site
- N/A
- Bedrooms
- 2
- Inside Area (SqFt)
- 2,148 sqft
- Total Baths
- 2
- Full Baths
- 2
- Partial Baths
- 0
- Lot Size
- 0.26 Acres
- Year Built
- 1999
- MLS® Number
- A4642463
- Status
- Sold
- Property Tax
- $6,125.23 (2024)
- HOA/Condo/Coop Fees
- $699.33 monthly
- Sq Ft Source
- Public Records
Property Details
General Features
16 items
- Acres
- 0.26
- Attached Garage
- Yes
- Direction Faces
- North
- Foundation
- Slab
- Garage
- Yes
- Garage Spaces
- 2
- Levels
- One
- Number Of Stories
- 1
- Parking
- Attached
- Pets
- Yes
- Property Sub Type
- Single Family Residence
- Sewer
- Public Sewer
- SqFt Total
- 2,854
- Utilities
- Cable Available, Natural Gas Available, Cable Connected, Electricity Connected, Natural Gas Connected, Sewer Connected, Water Connected
- Water Source
- Public
- Zoning
- PDR/WPE/
Interior Features
14 items
- Appliances
- Dishwasher, Disposal, Dryer, Gas Water Heater, Microwave, Range, Refrigerator, Washer
- Cooling
- Central Air
- Flooring
- Wood, Bamboo, Carpet, Tile
- Furnished
- Partially
- Heating
- Electric
- Interior
- Crown Molding, Eat-in Kitchen, High Ceilings, Stone Counters, Tray Ceiling(s), Walk-In Closet(s)
- Laundry Features
- Electric Dryer Hookup, Inside, Laundry Room, Washer Hookup
Rooms
| Room | Dimensions | Level | Features |
|---|---|---|---|
| Bedroom 1 | 12x12 | First | |
| Den | 13x12 | First | |
| Dining Room | 9x14 | First | |
| Kitchen | 14x12 | First | Breakfast Bar, Granite Counters |
| Living Room | 21x16 | First | |
| Master Bathroom | 9x14 | First | Double Vanity, Granite Counters |
| Master Bedroom | 19x14 | First |
Exterior Features
5 items
- Construction Details
- Block
- Exterior
- Lighting, Outdoor Grill
- Pool Features
- Heated, Private
- Private Pool
- Yes
- Roof
- Tile
Community Features
8 items
- Association Amenities
- Gated
- Association Fee
- $2098.0
- Association Fee Frequency
- Quarterly
- Community Features
- Gated, Clubhouse, Fitness Center, Golf, Restaurant, Sidewalks, Tennis Court(s)
- MLS Area
- 34201 - Bradenton/Braden River/University Park
- Township
- 35S
- Financing Terms Available
- Cash, Conventional
- Roads
- Asphalt
Location
7432 Ascot Court, University Park, FL 34201 · 34201 - Bradenton/Braden River/University Park


Neighborhood & Commute
ZIP Code 34201
- Median household income
- $119,237
- Income per person
- $73,112
- Households
- 2,498
- Average household size
- 1.92
- Median age
- 67.3
Source: Walk Score.
Disclosure: Community information and market data powered by Constellation Data Labs. Information is deemed reliable but not guaranteed.
Schools
- Elementary School
- Robert E Willis Elementary
- Middle School
- Braden River Middle
- High School
- Braden River High
Price & Status History
- Listing updated with changes from the MLS®
- Status changed to Closed
Friends & Family
Similar Homes
For sale in University Park, single family residence, within 20% of this price.
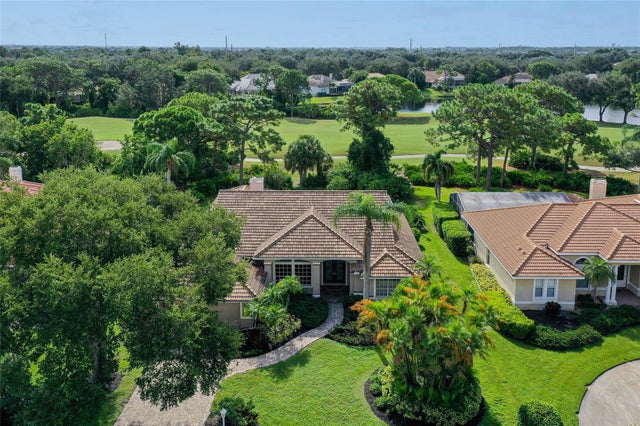 $850,000Single Family Residence SoldSold4Beds3Total Baths2,561Sqft8033 FAIRHAVEN GLENUNIVERSITY PARK, FL 34201UNIVERSITY PARK GOLF & COUNTRY CLUB Subdivision
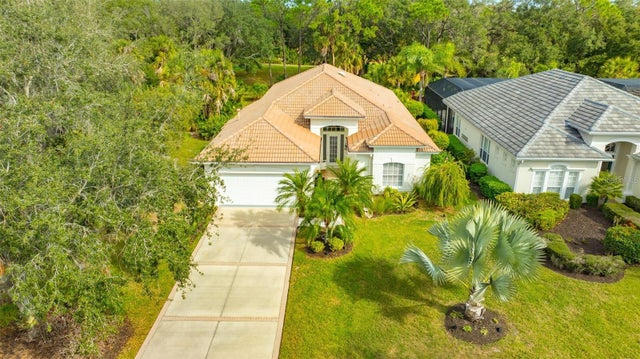 $855,000Single Family Residence SoldSold3Beds2Total Baths2,197Sqft7411 ASCOT COURTUNIVERSITY PARK, FL 34201UNIVERSITY PARK Subdivision
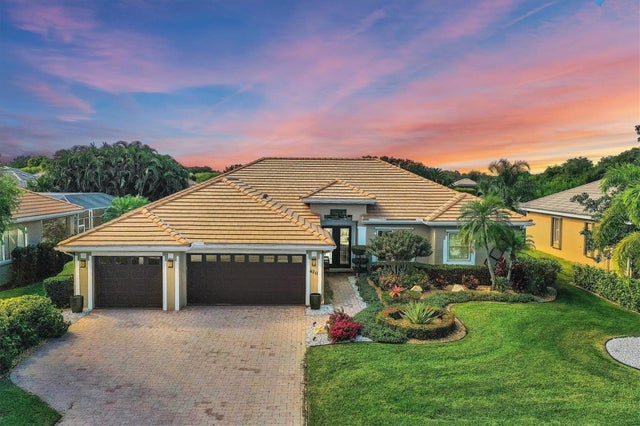 $860,000Single Family Residence SoldSold3Beds2Total Baths2,615Sqft6211 STILLWATER COURTUNIVERSITY PARK, FL 34201MOTE RANCH PH V Subdivision
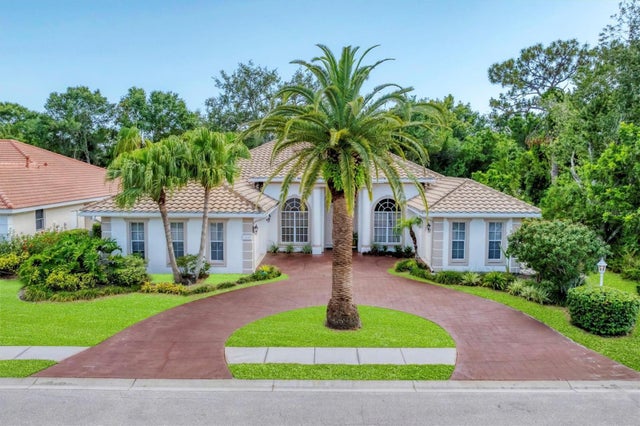 $899,900Single Family Residence SoldSold3Beds3Total Baths2,860Sqft6620 SAINT JAMES CROSSINGUNIVERSITY PARK, FL 34201UNIVERSITY PARK COUNTRY CLUB Subdivision