

For SaleCondominiumActive
1305 4th Street 202p
Sarasota, FL 34236
$1,995,000
615 Days On Site
- 3Beds
- 3Baths2 full, 1 half
- 1,873Sq Ft
- $1,065Per Sq Ft
- 2026Built
- Subdivision
- The Gallery Sarasota
- County
- Sarasota
- MLS®
- A4642427
Overview
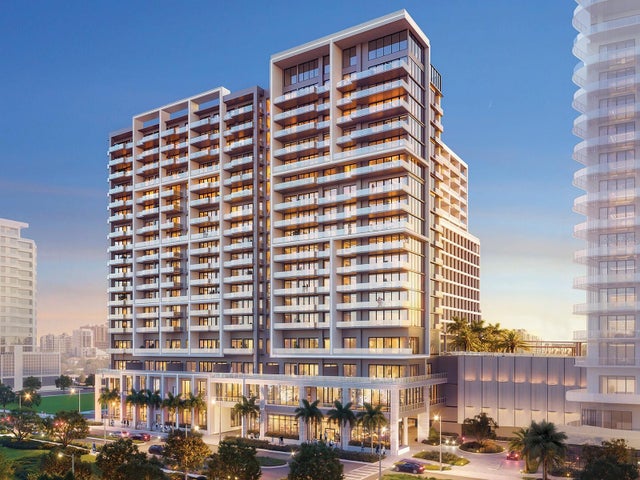
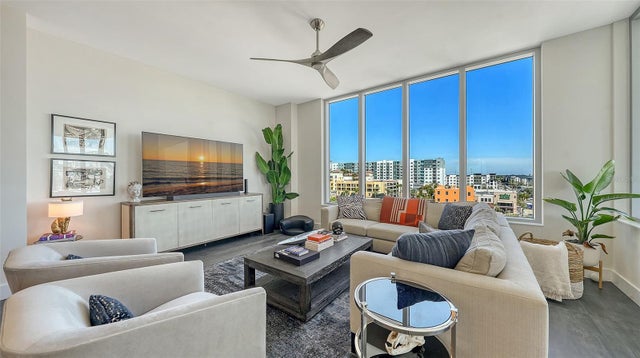
Under Construction. Residence 202P at TheGallerySarasota is the last remaining 3-bedroom plus office in the Elevated Living West Collection, offering 1,873 square feet of dramatic, light-filled design in one of downtown Sarasota’s most distinctive new luxury addresses. Defined by soaring 26-foot ceilings, full-height windows, and a private in-suite floor-to-floor elevator, this residence delivers architectural volume, natural light, and a true sense of arrival.
The main living level features an open great room, dedicated office, dining area, and modern kitchen with high-end Italian finishes and a large gathering island designed for effortless entertaining. A private terrace with glass panel railing extends the living space outdoors, while the upper level offers a luxurious primary suite with walk-in closet, plus two additional bedrooms for guests or family.
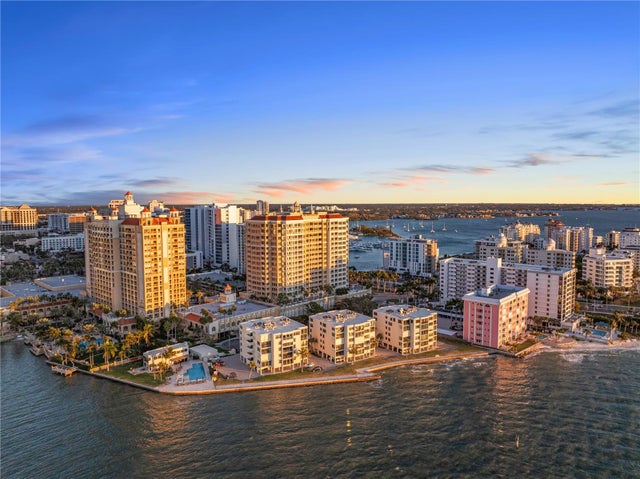
TheGallerySarasota is an iconic boutique mid-rise located just three blocks from the bay and above the floodplain. Residents enjoy a rooftop terrace with resort-style pool and social lounge, a two-room fitness center and yoga studio, private parking, storage, and a walkable downtown location near Whole Foods, Main Street, The Bay Park, and the Rosemary District. Under construction and thoughtfully limited in design, The Gallery offers a rare opportunity for new construction luxury in downtown Sarasota.
Listing Snapshot
- Price
- $1,995,000
- Days On Site
- 615 Days
- Bedrooms
- 3
- Inside Area (SqFt)
- 1,873 sqft
- Total Baths
- 3
- Full Baths
- 2
- Partial Baths
- 1
- Lot Size
- N/A
- Year Built
- 2026
- MLS® Number
- A4642427
- Status
- Active
- Property Tax
- $18,590 (2024)
- HOA/Condo/Coop Fees
- $937 monthly
- Sq Ft Source
- Builder
Property Details
General Features
16 items
- Attached Garage
- Yes
- Direction Faces
- West
- Foundation
- Concrete Perimeter, Pillar/Post/Pier
- Garage
- Yes
- Garage Spaces
- 1
- Levels
- Two
- Number Of Stories
- 6
- Parking
- Attached
- Pets
- Breed Restrictions, Cats OK, Dogs OK
- Property Condition
- Under Construction, New Construction
- Property Sub Type
- Condominium
- Sewer
- Public Sewer
- SqFt Total
- 1,911
- Style
- Contemporary
- Utilities
- Cable Available, Electricity Available, Phone Available, Sewer Connected, Underground Utilities, Water Connected
- Water Source
- Public
Interior Features
15 items
- Appliances
- Cooktop, Dishwasher, Dryer, Freezer, Microwave, Refrigerator, Washer
- Cooling
- Central Air
- Flooring
- Tile
- Heating
- Central, Electric
- Interior
- Elevator, High Ceilings, Open Floorplan, Walk-In Closet(s)
- Laundry Features
- Laundry Room
- Window Features
- Storm Window(s), Low Emissivity Windows
Rooms
| Room | Dimensions | Level | Features |
|---|---|---|---|
| Balcony/Porch/Lanai | 8.4x4.8 | First | |
| Bathroom 3 | 12.11x10 | Second | |
| Bedroom 2 | 11.8x10 | Second | |
| Dining Room | 14x9 | First | |
| Kitchen | 15.3x15.6 | First | Pantry |
| Living Room | 14x16 | First | |
| Master Bedroom | 12.9x10.7 | Second | Double Vanity |
| Office | 10x15.1 | First |
Exterior Features
4 items
- Construction Details
- Stucco
- Exterior
- Balcony, Courtyard, Lighting
- Roof
- Membrane
- Windows/Doors
- Storm Window(s), Low Emissivity Windows
Community Features
4 items
- Community Features
- Gated, Clubhouse, Fitness Center, Pool, Sidewalks, Street Lights
- MLS Area
- 34236 - Sarasota
- Financing Terms Available
- Cash, Conventional, VA Loan
- Roads
- Concrete, Paved
Location
1305 4th Street 202p, Sarasota, FL 34236 · 34236 - Sarasota


Neighborhood & Commute
ZIP Code 34236
- Median household income
- $98,702
- Income per person
- $92,684
- Households
- 8,742
- Average household size
- 1.63
- Median age
- 60.7
Source: Walk Score.
Disclosure: Community information and market data powered by Constellation Data Labs. Information is deemed reliable but not guaranteed.
Price & Status History
- Listing updated with changes from the MLS®
- Price changed to $1,995,000
- Listing first seen on site
- Status changed to Active
Friends & Family
Similar Homes
For sale in Sarasota, condominium, within 20% of this price.
 $1,999,000Condominium For SaleActive3Beds3Total Baths2,179Sqft101 SUNSET DRIVE 402SARASOTA, FL 34236LAWRENCE POINTE I Subdivision
 $1,999,000Condominium For SaleActive2Beds3Total Baths1,874Sqft1000 BOULEVARD OF THE ARTS 0604SARASOTA, FL 342361000 BOULEVARD OF THE ARTS Subdivision
 $1,999,000Condominium For SaleActive2Beds3Total Baths1,767Sqft1000 BOULEVARD OF THE ARTS 1708SARASOTA, FL 342361000 BOULEVARD OF THE ARTS Subdivision
 $1,999,000Condominium For SaleActive3Beds4Total Baths2,112Sqft111 S PINEAPPLE AVENUE 601SARASOTA, FL 34236MARK SARASOTA Subdivision