

For SaleCondominiumActive
6713 Stone River Road 206
Bradenton, FL 34203
$225,000
642 Days On Site
- 2Beds
- 2Baths2 full
- 1,345Sq Ft
- $167Per Sq Ft
- 5.91Acres
- 1989Built
- Subdivision
- Tara Verandas
- County
- Manatee
- MLS®
- A4639793
Overview
Priced to sell! IN TARA GOLF & COUNTRY CLUB! 2nd floor Veranda, end unit with den. Move up to the most spacious floor plan in the Tara Verandas golf community. Cathedral ceilings give a light and airy feel to this well-maintained unit with earth-toned decor. As an end unit, there are features beyond the usual two bedroom/two bath layout, including : * an additional room with built-in cabinets and pocket doors * more windows, including at least one in every living space, * larger lanais, front and back. Modern tile bathrooms too. Kitchen generously supplied with cookware, tools and almost every imaginable small appliance.
Recent HVAC, water heater and kitchen appliances. Private garage.
Conveniently located with short walks to Verandas’ private pool, to pickleball courts and even to golf clubhouse.
Tara Golf and Country Club offers a championship golf course with just-updated clubhouse, fitness gym, and tennis courts as well as popular new bocce and fire pit areas. Five brand new pickleball courts. Located in Bradenton just minutes from the fine shopping and restaurants of Sarasota.
The one car garage will provide extra room for storage. There is adequate parking for guests in the Veranda's parking lot. Another activity to enjoy- swimming. There is a community pool right across from your Veranda. Great way to meet up with your neighbors in the Verandas. Or you may want to swim laps, the main Club pool offers a bigger pool. There is food and drink to purchase. Location! Location! The Veranda is an easy hop on to 75, go south one exit, there is the UTC mall, and the Sarasota airport. Or take a road trip up to the Tampa area where there are professional sport teams, a cruise ship terminal for last minute deals! This Veranda will make a great home if you are looking to down-size, or having a Florida second home. Everything from cookware to sheets will be furnished in this turn-key. So peaceful on the lanai, watching golfers and catching sight of the many species of birds around the area. Lots of room for entertaining, having friends from the north come visit. Motivated sellers, who are moving to be near family. The HOA fee covers the insurance for the building, roof (just replaced 3 yrs ago) exterior maintenance, all landscaping. Water is also included. Tara Master provides premium cable, WIFI, and upkeep of the community. There is a $6571 capital contribution for new members, waived if you are already a Tara G&CC member. A must see to appreciate! Located in the Verandas, a financial sound community where making friends comes easy.
Listing Snapshot
- Price
- $225,000
- Days On Site
- 642 Days
- Bedrooms
- 2
- Inside Area (SqFt)
- 1,345 sqft
- Total Baths
- 2
- Full Baths
- 2
- Partial Baths
- 0
- Lot Size
- 5.91 Acres
- Year Built
- 1989
- MLS® Number
- A4639793
- Status
- Active
- Property Tax
- $3,278 (2024)
- HOA/Condo/Coop Fees
- $97.5 monthly
- Sq Ft Source
- Public Records
Property Details
General Features
14 items
- Acres
- 5.91
- Direction Faces
- South
- Foundation
- Slab
- Garage
- Yes
- Garage Spaces
- 1
- Levels
- Two
- Number Of Stories
- 2
- Pets
- Cats OK, Dogs OK
- Property Sub Type
- Condominium
- Sewer
- Public Sewer
- SqFt Total
- 1,489
- Utilities
- Cable Available, Cable Connected, Electricity Connected, Sewer Connected, Water Connected
- Water Source
- Public
- Zoning
- PDR/WPE/
Interior Features
15 items
- Appliances
- Dishwasher, Disposal, Dryer, Electric Water Heater, Microwave, Range, Refrigerator, Washer
- Cooling
- Central Air
- Flooring
- Carpet, Tile
- Furnished
- Furnished
- Heating
- Central
- Interior
- Dry Bar, Eat-in Kitchen, Vaulted Ceiling(s), Walk-In Closet(s)
- Laundry Features
- Laundry Closet
- Window Features
- Window Coverings, Blinds, Window Treatments
Rooms
| Room | Dimensions | Level | Features |
|---|---|---|---|
| Balcony/Porch/Lanai | 14x8 | Second | |
| Bedroom 2 | 11x14 | Second | Ceiling Fan(s) |
| Den | 12x11 | Second | Ceiling Fan(s) |
| Dining Room | 13x12 | Second | |
| Kitchen | 10x9 | Second | |
| Living Room | 16x16 | Second | Bar, Ceiling Fan(s) |
| Master Bedroom | 11x22 | Second | Ceiling Fan(s), Double Vanity |
Exterior Features
6 items
- Construction Details
- Stucco
- Exterior
- Lighting
- Roof
- Shingle
- View
- Golf Course
- Waterview
- Golf Course
- Windows/Doors
- Window Coverings, Blinds, Window Treatments
Community Features
9 items
- Association Amenities
- Cable TV, Clubhouse, Fitness Center, Golf Course, Maintenance, Pool, Sauna, Spa/Hot Tub, Tennis Court(s)
- Association Fee Frequency
- Quarterly
- Additional Association Fee
- $1170.0
- Additional Association Fee Frequency
- Annually
- Community Features
- Clubhouse, Fitness Center, Pool, Restaurant, Tennis Court(s)
- MLS Area
- 34203 - Bradenton/Braden River/Lakewood Rch
- Township
- 35
- Financing Terms Available
- Cash, Conventional
- Roads
- Asphalt
Location
6713 Stone River Road 206, Bradenton, FL 34203 · 34203 - Bradenton/Braden River/Lakewood Rch


Neighborhood & Commute
ZIP Code 34203
- Median household income
- $69,706
- Income per person
- $40,022
- Households
- 17,048
- Average household size
- 2.37
- Median age
- 48.4
Source: Walk Score.
Disclosure: Community information and market data powered by Constellation Data Labs. Information is deemed reliable but not guaranteed.
Schools
- Elementary School
- Tara Elementary
- Middle School
- Braden River Middle
- High School
- Braden River High
Price & Status History
- Listing updated with changes from the MLS®
- Price changed to $225,000
- Listing first seen on site
- Status changed to Active
Friends & Family
Similar Homes
For sale in Bradenton, condominium, within 20% of this price.
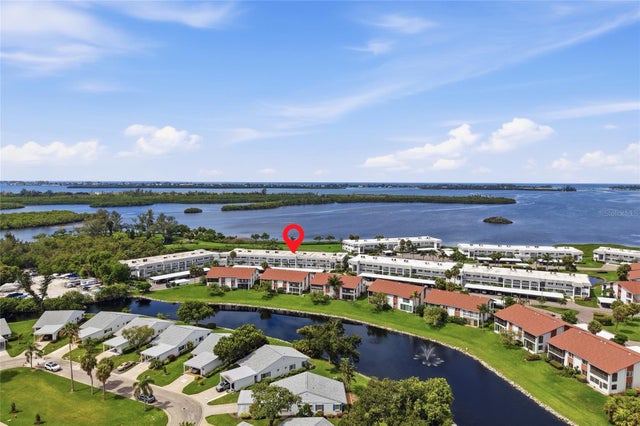
 $259,000Condominium For SaleActive2Beds2Total Baths1,174Sqft4601 46TH STREET COURT W 201BRADENTON, FL 34210SHOREWALK BATH & TENNIS CLUB 1 Subdivision
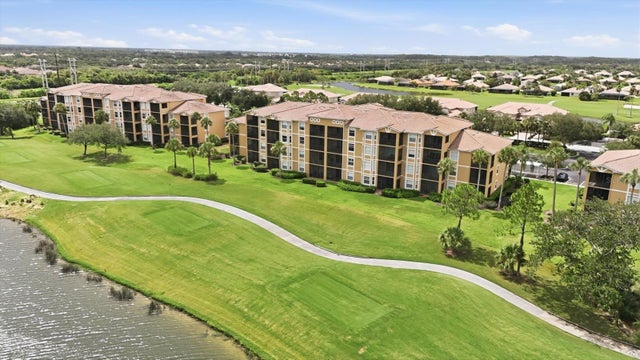
 $259,000Condominium For SaleActive2Beds2Total Baths1,224Sqft4835 INDEPENDENCE DRIVEBRADENTON, FL 34210MOUNT VERNON PH 3 Subdivision
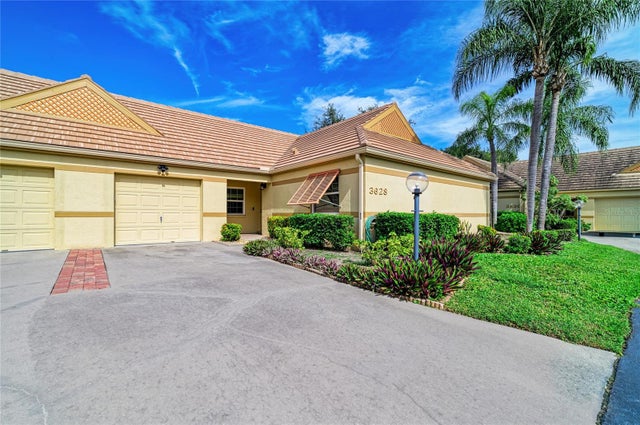
 $259,499Condominium For SaleActive2Beds2Total Baths1,156Sqft8309 GRAND ESTUARY TRAIL 306BRADENTON, FL 34212GRAND ESTUARY VI AT RIVER STRAND PH 1 Subdivision
 New Listing · a week on site$259,900Condominium For SaleActive2Beds2Total Baths1,524Sqft3628 57TH AVENUE DRIVE WBRADENTON, FL 34210LAKEBRIDGE PH IV Subdivision