

SoldSingle Family ResidenceSold
4306 Douglas Hill Place
Parrish, FL 34219
$392,500
- 3Beds
- 3Baths2 full, 1 half
- 2,409Sq Ft
- $163Per Sq Ft
- 0.21Acres
- 2003Built
- Subdivision
- Kingsfield Lakes Ph 1
- County
- Manatee
- MLS®
- A4638198
Overview
Priced to Sell! Seller is offering a $10K credit at closing with an acceptable contract by March 1, 2025. This spacious home with a flowing floor plan in Kingsfield Lakes is situated in a peaceful cul-de-sac close to the community pool and playground, perfect for entertaining. Great curb appeal greets you with a 3-car garage and once inside to discover the open-concept living area that was created by removing the wall separating the kitchen. The inviting kitchen features a large island, under-counter lighting, and solid Corian countertops, with adjacent family room and powder bathroom providing convenience and practicality. The living and dining area is accented with elegant wood crown molding, six-inch baseboards, and plank flooring, creating a warm and sophisticated ambiance. The spacious primary suite is a private retreat, complete with an ensuite bathroom that includes dual vanity, a glass-framed walk-in shower, and a relaxing spa tub. Three additional guest bedrooms provide ample space for family and visitors. A dedicated laundry room with built-in shelving and cabinetry adds convenience and extra storage. Outside, the backyard is designed for relaxation and entertainment. A fully enclosed lanai leads to a spacious 20’ x 30’ concrete-textured patio with a full aluminum screened cage, perfect for enjoying Florida’s beautiful weather. The fenced backyard features a four-foot white vinyl enclosure, a doggy door for pet access, and electrical outlets for backyard foliage. The garage is equally impressive, featuring industrial-grade shelving, over-door storage, and a durable waxed vinyl tile floor. The attic offers additional storage with ¾-inch plywood flooring. Recent updates include a newer roof (2020), a new Bryant energy-efficient air conditioner (2019), and newer exterior paint. A full sprinkler system covers both the front and backyard, ensuring lush landscaping year-round. Kingsfield Lakes is a sought-after community offering a low HOA, no CDD fees, a community pool, and two playgrounds. Conveniently located near Creekside Commons Plaza, residents have easy access to a variety of shops, restaurants, and daily conveniences. Commuters will appreciate the home's proximity to I-75 and US 301, just five miles away, providing seamless travel to Tampa, St. Petersburg, Bradenton, and Lakewood Ranch. Plus, outdoor enthusiasts will love the nearby Ft. Hamer Bridge and boat ramp. This home offers the perfect balance of tranquil living and urban accessibility—don’t miss your chance to make it yours!
Listing Snapshot
- Price
- $392,500
- Days On Site
- N/A
- Bedrooms
- 3
- Inside Area (SqFt)
- 2,409 sqft
- Total Baths
- 3
- Full Baths
- 2
- Partial Baths
- 1
- Lot Size
- 0.21 Acres
- Year Built
- 2003
- MLS® Number
- A4638198
- Status
- Sold
- Property Tax
- $2,702 (2024)
- HOA/Condo/Coop Fees
- $59.67 monthly
- Sq Ft Source
- Public Records
Property Details
General Features
15 items
- Acres
- 0.21
- Attached Garage
- Yes
- Direction Faces
- West
- Foundation
- Slab
- Garage
- Yes
- Garage Spaces
- 3
- Levels
- One
- Parking
- Driveway, Garage Door Opener, Attached
- Pets
- Yes
- Property Sub Type
- Single Family Residence
- Sewer
- Public Sewer
- SqFt Total
- 3,342
- Utilities
- Cable Available, Cable Connected, Electricity Connected, Sewer Connected, Underground Utilities, Water Connected
- Water Source
- Public
- Zoning
- PDR
Interior Features
14 items
- Appliances
- Dishwasher, Disposal, Dryer, Microwave, Range, Range Hood, Refrigerator, Washer
- Cooling
- Central Air
- Flooring
- Tile, Vinyl
- Heating
- Central
- Interior
- Built-in Features, Crown Molding, Eat-in Kitchen, Open Floorplan, Walk-In Closet(s)
- Laundry Features
- Laundry Room
- Window Features
- Window Coverings, Window Treatments
Rooms
| Room | Dimensions | Level | Features |
|---|---|---|---|
| Bedroom 2 | 13x10 | First | |
| Bedroom 3 | 12x10 | First | |
| Dining Room | 10x13 | First | |
| Family Room | 17x15 | First | Ceiling Fan(s) |
| Kitchen | 14x12 | First | |
| Living Room | 16x16 | First | Ceiling Fan(s) |
| Master Bedroom | 19x16 | First | Ceiling Fan(s) |
Exterior Features
5 items
- Construction Details
- Stucco
- Exterior
- Lighting
- Lot Features
- Paved
- Roof
- Shingle
- Windows/Doors
- Window Coverings, Window Treatments
Community Features
8 items
- Association Amenities
- Clubhouse, Playground, Pool
- Association Fee
- $179.0
- Association Fee Frequency
- Quarterly
- Community Features
- Clubhouse, Playground, Pool, Sidewalks
- MLS Area
- 34219 - Parrish
- Township
- 34
- Financing Terms Available
- Cash, Conventional
- Roads
- Paved
Location
4306 Douglas Hill Place, Parrish, FL 34219 · 34219 - Parrish


Neighborhood & Commute
ZIP Code 34219
- Median household income
- $98,013
- Income per person
- $47,031
- Households
- 12,060
- Average household size
- 2.59
- Median age
- 48.1
Source: Walk Score.
Disclosure: Community information and market data powered by Constellation Data Labs. Information is deemed reliable but not guaranteed.
Schools
- Elementary School
- Annie Lucy Williams Elementary
- Middle School
- Buffalo Creek Middle
- High School
- Parrish Community High
Price & Status History
- Listing updated with changes from the MLS®
- Status changed to Closed
Friends & Family
Similar Homes
For sale in Parrish, single family residence, within 20% of this price.
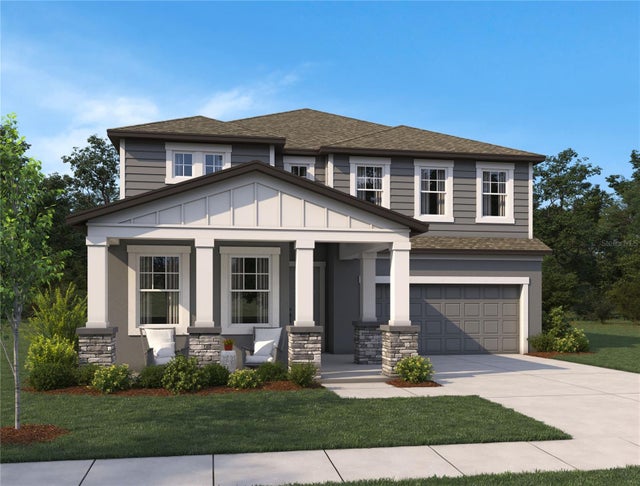 $384,320Single Family Residence SoldSold5Beds5Total Baths3,545Sqft9853 HIDDEN HAMMOCK LOOPPARRISH, FL 34219OAKFIELD TRAILS WEST Subdivision
 $415,000Single Family Residence SoldSold2Beds2Total Baths2,413Sqft8725 ERIE LANEPARRISH, FL 34219TAMIAMI FARMS Subdivision
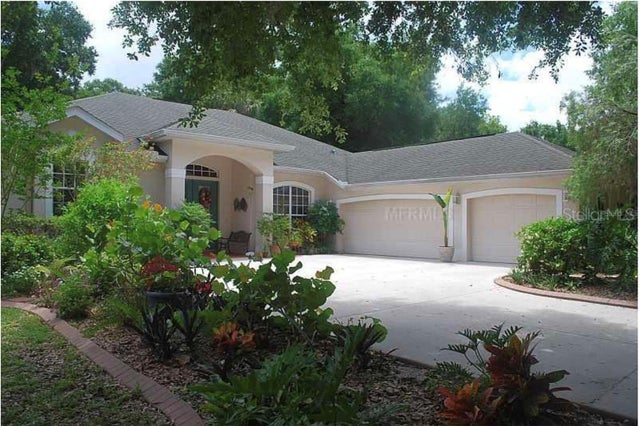 $432,500Single Family Residence SoldSold3Beds2Total Baths2,238Sqft2914 112TH TERRACE EPARRISH, FL 34219RIVER WOODS PH II Subdivision
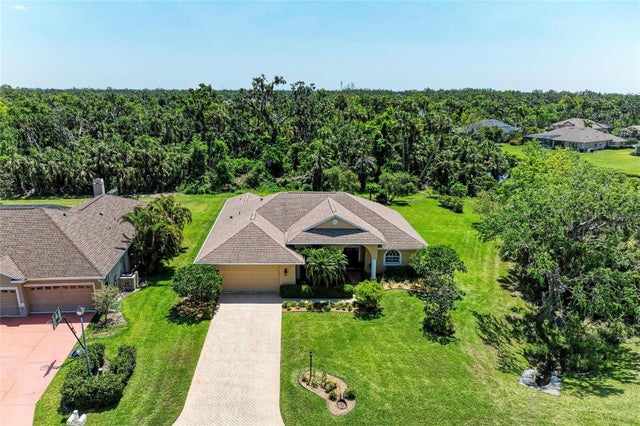 $440,000Single Family Residence SoldSold3Beds2Total Baths2,192Sqft5616 90TH AVENUE CIRCLE EPARRISH, FL 34219ANCIENT OAKS UNITS 2 & 3 Subdivision