

For SaleSingle Family ResidenceActive
10442 Winnipeg Street
Port Charlotte, FL 33981
$774,999
652 Days On Site
- 4Beds
- 3Baths3 full
- 2,253Sq Ft
- $344Per Sq Ft
- 0.23Acres
- 2025Built
- Subdivision
- South Gulf Cove
- County
- Charlotte
- MLS®
- A4637449
Overview
Luxury New Construction Waterfront Home with Saltwater Heated Pool & Gulf Access! Experience the ultimate in waterfront living in this meticulously built 4BR/3BA home, featuring direct Gulf of Mexico access and breathtaking sunset views. Enjoy an open-concept layout with 8' corner-meet disappearing sliders that seamlessly connect the great room to a spacious lanai and outdoor kitchen—perfect for entertaining. Relax in your saltwater heated pool, or host in the cabana with bar top, outdoor speakers, and TV pre-wiring. The gourmet kitchen includes an oversized island with seating for four, walk-in pantry, abundant cabinetry, wine cooler, and premium finishes. The luxurious primary suite features dual walk-in closets and a spa-inspired bath with a Roman walk-through shower. The guest wing offers 2BRs, full bath, and pool bath. The 4th BR can flex as a den or office. Built with Category 5 hurricane-impact windows, spray foam insulation, and superior energy efficiency. Four completed models available with varying finishes. Additional sailboat-access lots also available. Located minutes from Boca Grande and Gulf Coast beaches. Builder offering seawall included with acceptable offer. Schedule your private showing today!
Listing Snapshot
- Price
- $774,999
- Days On Site
- 652 Days
- Bedrooms
- 4
- Inside Area (SqFt)
- 2,253 sqft
- Total Baths
- 3
- Full Baths
- 3
- Partial Baths
- 0
- Lot Size
- 0.23 Acres
- Year Built
- 2025
- MLS® Number
- A4637449
- Status
- Active
- Property Tax
- $1,779.75 (2024)
- HOA/Condo/Coop Fees
- $10 monthly
- Sq Ft Source
- Builder
Property Details
General Features
18 items
- Acres
- 0.23
- Attached Garage
- Yes
- Direction Faces
- West
- Garage
- Yes
- Garage Spaces
- 3
- Home Warranty
- Yes
- Levels
- One
- Parking
- Driveway, Garage Door Opener, Golf Cart Garage, Guest, Off Street, On Street, Attached
- Pets
- Yes
- Property Condition
- New Construction
- Property Sub Type
- Single Family Residence
- Security
- Smoke Detector(s)
- Sewer
- Public Sewer
- SqFt Total
- 3,606
- Style
- Custom
- Utilities
- Cable Available, Electricity Connected, Sewer Connected, Water Connected
- Water Source
- Public
- Zoning
- RSF3.5
Interior Features
17 items
- Appliances
- Bar Fridge, Convection Oven, Cooktop, Dishwasher, Disposal, Electric Water Heater, Exhaust Fan, Ice Maker, Microwave, Range Hood, Refrigerator, Wine Refrigerator
- Cooling
- Central Air
- Flooring
- Ceramic Tile
- Furnished
- Unfurnished
- Heating
- Central, Electric
- Interior
- Crown Molding, Dry Bar, Eat-in Kitchen, High Ceilings, Open Floorplan, Stone Counters, Tray Ceiling(s), Walk-In Closet(s)
- Laundry Features
- Electric Dryer Hookup, Inside, Laundry Room, Washer Hookup
- Spa
- Yes
- Window Features
- Storm Window(s)
Rooms
| Room | Dimensions | Level | Features |
|---|---|---|---|
| Bathroom 2 | First | ||
| Bathroom 3 | First | ||
| Bedroom 2 | First | Ceiling Fan(s) | |
| Bedroom 3 | First | Ceiling Fan(s) | |
| Kitchen | First | ||
| Living Room | First | ||
| Master Bathroom | First | Double Vanity | |
| Master Bedroom | First |
Exterior Features
15 items
- Construction Details
- Block
- Exterior
- Lighting, Outdoor Grill, Outdoor Kitchen, Outdoor Shower, Rain Gutters
- Lot Features
- Paved, Waterfront
- Other Structures
- Outdoor Kitchen
- Patio And Porch
- Covered, Front Porch, Patio, Screened
- Pool Features
- Heated, In Ground, Salt Water, Screen Enclosure, Private
- Private Pool
- Yes
- Roof
- Shingle
- Spa
- Yes
- Spa Features
- Heated, In Ground
- View
- Canal, Water
- Waterfront
- Yes
- Waterfront Features
- Canal Front
- Waterview
- Canal, Water
- Windows/Doors
- Storm Window(s)
Community Features
8 items
- Association Amenities
- Clubhouse, Park, Playground, Trail(s)
- Association Fee
- $120.0
- Association Fee Frequency
- Annually
- Community Features
- Clubhouse
- MLS Area
- 33981 - Port Charlotte
- Township
- 41S
- Financing Terms Available
- Cash, Conventional, FHA, Lease Purchase, VA Loan
- Roads
- Paved
Location
10442 Winnipeg Street, Port Charlotte, FL 33981 · 33981 - Port Charlotte


Neighborhood & Commute
ZIP Code 33981
- Median household income
- $67,101
- Income per person
- $38,714
- Households
- 6,729
- Average household size
- 2.12
- Median age
- 61.1
Source: Walk Score.
Disclosure: Community information and market data powered by Constellation Data Labs. Information is deemed reliable but not guaranteed.
Schools
- Elementary School
- Myakka River Elementary
- Middle School
- L.A. Ainger Middle
- High School
- Lemon Bay High
Price & Status History
- Listing updated with changes from the MLS®
- Price changed to $774,999
- Listing first seen on site
- Status changed to Active
Friends & Family
Similar Homes
For sale in Port Charlotte, single family residence, within 20% of this price.
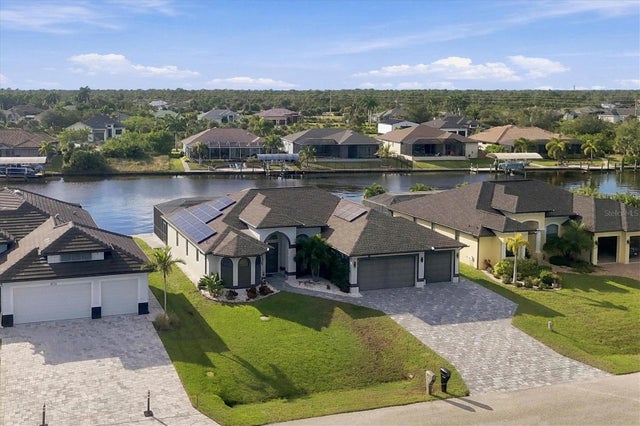 New Listing · 2 weeks on site$875,000Single Family Residence For SaleActive3Beds2Total Baths2,129Sqft8108 TECUMSEH CIRCLEPORT CHARLOTTE, FL 33981PORT CHARLOTTE SEC 093 Subdivision
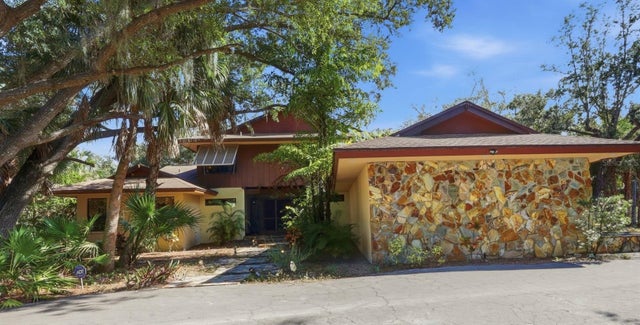 $878,500Single Family Residence For SaleActive6Beds4Total Baths5,514Sqft1066 CONOVER STREETPORT CHARLOTTE, FL 33952PORT CHARLOTTE SEC 027 Subdivision
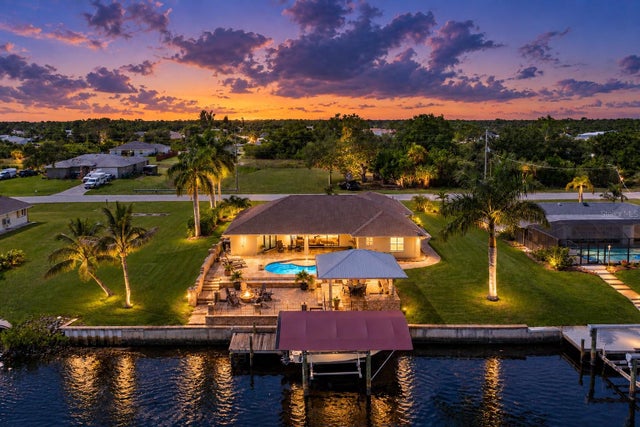 New Listing · 3 weeks on site$879,000Single Family Residence For SaleActive3Beds3Total Baths1,856Sqft4282 GILLOT BOULEVARDPORT CHARLOTTE, FL 33981PORT CHARLOTTE SEC 060 Subdivision
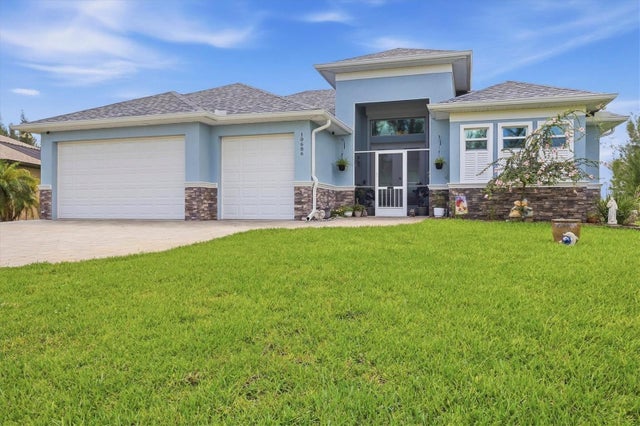 $879,000Single Family Residence For SaleActive3Beds2Total Baths1,668Sqft10686 KEARSARGE CIRCLEPORT CHARLOTTE, FL 33981WATERVIEW PROPERTY OWNERS' ASSOCIATION, Subdivision