

SoldSingle Family ResidenceSold
7565 64th Court E
Palmetto, FL 34221
$890,000
- 4Beds
- 3Baths3 full
- 2,884Sq Ft
- $309Per Sq Ft
- 1Acre
- 1994Built
- Subdivision
- Given-Stewart
- County
- Manatee
- MLS®
- A4636268
Overview
This absolutely GORGEOUS modern farmhouse has been completely renovated throughout! No expense was spared – and it shows! This beautifully upgraded 4-bedroom, 3-bathroom POOL home sits on an over-sized 1-acre lot and features a fully equipped In-Law Suite apartment with its own private entrance! This property is a true gem! From the recently remodeled interiors to the outdoor oasis, every inch of this home has been carefully crafted to offer both comfort and style. Inside, brand new Luxury Vinyl Plank flooring & new baseboards were recently added throughout, providing durability & modern style. Fresh interior paint (2022) adds a neutral backdrop that complements any décor. Upgraded light fixtures, new ceiling fans, Crate and Barrel kitchen lights, & stylish fixtures in the bathrooms, hallway, and foyer were all added in 2022. The main washer, dryer, and water heater were all replaced in 2022 as well! The master & hall bathrooms were both remodeled in 2022, featuring brand new bathtubs, modern wall tiles, new vanities, toilets, & new tile floors. The master bath also includes a new glass shower enclosure for a spa-like experience. The newly renovated gourmet kitchen overlooks the dining area & features quartz countertops, new cabinets, & a sleek backsplash (2022)! Equipped with premium KitchenAid appliances (2022), this kitchen is designed for both cooking and entertaining. Access the Impressive In-Law Suite through its own Private Entrance! This truly private suite features LVP flooring, a fully separate living space, a kitchenette, separate W/D Hookups, full bathroom with glass shower enclosure, & a spacious bedroom with walk-in closet, making this a perfect independent living area for guests, or a fantastic way to generate rental revenue! The upgrades don’t stop inside though, your own private oasis awaits outdoors! The brand-new HEATED pool & spa (2022) is 30’x17’ and features upgraded pebbletec surface & tile. The fully screened pool cage features an over-sized deck area with travertine pavers & TV area! Head outside of the pool area and take advantage of your massive 1-acre lot! The amazing backyard offers a TON of room to play and the mature landscaping out front provides year-round shade! Enhanced landscape borders (2023) & landscape lights (2023) create a stunning outdoor atmosphere, while the newly added cross fencing (2024) adds privacy. The entire yard is enclosed with a perimeter fence featuring an electronic gate (2022) - offering both security and curb appeal. Exterior paint (2023) refreshes the home’s look, and the garage doors and porch areas were both recently painted (2024). A new roof (2019) offers peace of mind, while gutters (2022) ensure water management is a breeze. Driveway sealing (2024) and a garage floor epoxy (2023) further enhance the home’s aesthetics and functionality, while a generator hook-up (2024) adds convenience and preparedness for any situation. Situated in a quiet cul-de-sac, this home offers a peaceful setting with easy access to local amenities, top-rated schools, and shopping. A short drive will take you to the pristine Gulf Coast beaches, and with quick access to I-75, commuting to Sarasota, Tampa, or St. Petersburg is a breeze. This home truly has it all – style, function, and comfort – all in a fantastic location. Don’t miss out on the opportunity to make this home your own! Contact us today to schedule a private showing and see everything this stunning property has to offer!
Listing Snapshot
- Price
- $890,000
- Days On Site
- N/A
- Bedrooms
- 4
- Inside Area (SqFt)
- 2,884 sqft
- Total Baths
- 3
- Full Baths
- 3
- Partial Baths
- 0
- Lot Size
- 1 Acres
- Year Built
- 1994
- MLS® Number
- A4636268
- Status
- Sold
- Property Tax
- $7,141.09 (2024)
- HOA/Condo/Coop Fees
- N/A
- Sq Ft Source
- Public Records
Property Details
General Features
17 items
- Acres
- 1
- Attached Garage
- Yes
- Direction Faces
- North
- Foundation
- Slab
- Garage
- Yes
- Garage Spaces
- 2
- Levels
- One
- Number Of Stories
- 1
- Parking
- Driveway, Garage Door Opener, Off Street, Oversized, Parking Pad, Attached
- Property Sub Type
- Single Family Residence
- Security
- Secured Garage/Parking, Security Gate, Smoke Detector(s)
- Sewer
- Septic Tank
- SqFt Total
- 4,282
- Style
- Ranch
- Utilities
- Cable Available, Cable Connected, Electricity Connected, Water Connected
- Water Source
- Public
- Zoning
- RSF1
Interior Features
22 items
- Appliances
- Dishwasher, Disposal, Dryer, Exhaust Fan, Microwave, Range, Refrigerator, Washer
- Cooling
- Central Air, Zoned
- Fireplace
- Yes
- Fireplace Features
- Wood Burning
- Flooring
- Ceramic Tile
- Furnished
- Unfurnished
- Heating
- Electric, Zoned
- Interior
- Built-in Features, Cathedral Ceiling(s), Crown Molding, Eat-in Kitchen, High Ceilings, Open Floorplan, Stone Counters, Tray Ceiling(s), Vaulted Ceiling(s), Walk-In Closet(s)
- Laundry Features
- Inside
- Spa
- Yes
Rooms
| Room | Dimensions | Level | Features |
|---|---|---|---|
| Balcony/Porch/Lanai | First | Ceiling Fan(s) | |
| Bathroom 2 | First | ||
| Bathroom 3 | First | ||
| Bedroom 2 | 20x14 | First | Ceiling Fan(s) |
| Bedroom 3 | 14x11 | First | Ceiling Fan(s) |
| Bedroom 4 | First | Ceiling Fan(s) | |
| Den | 16x14 | First | Ceiling Fan(s) |
| Dining Room | 14x10 | First | |
| Kitchen | 24x14 | First | Kitchen Island, Stone Counters |
| Living Room | 28x11 | First | Ceiling Fan(s) |
| Master Bathroom | 14x8 | First | |
| Master Bedroom | 18x14 | First | Ceiling Fan(s) |
Exterior Features
13 items
- Construction Details
- Vinyl Siding
- Exterior
- Dog Run, Lighting, Rain Gutters
- Fencing
- Cross Fenced, Fenced
- Lot Features
- Corner Lot, Cul-De-Sac, Landscaped, Level, Private
- Other Structures
- Guest House, Kennel/Dog Run, Shed(s)
- Patio And Porch
- Covered, Enclosed, Front Porch, Rear Porch, Screened, Side Porch, Wrap Around
- Pool Features
- Gunite, Heated, In Ground, Private
- Private Pool
- Yes
- Roof
- Shingle
- Spa
- Yes
- Spa Features
- Heated
- View
- Trees/Woods
- Waterview
- Trees/Woods
Community Features
4 items
- MLS Area
- 34221 - Palmetto/Rubonia
- Township
- 33S
- Financing Terms Available
- Cash, Conventional, FHA, VA Loan
- Roads
- Asphalt
Location
7565 64th Court E, Palmetto, FL 34221 · 34221 - Palmetto/Rubonia


Neighborhood & Commute
ZIP Code 34221
- Median household income
- $71,767
- Income per person
- $39,843
- Households
- 21,343
- Average household size
- 2.49
- Median age
- 46.2
Source: Walk Score.
Disclosure: Community information and market data powered by Constellation Data Labs. Information is deemed reliable but not guaranteed.
Schools
- Elementary School
- Virgil Mills Elementary
- Middle School
- Buffalo Creek Middle
- High School
- Parrish Community High
Price & Status History
- Listing updated with changes from the MLS®
- Status changed to Closed
- Price changed to $899,999
Friends & Family
Similar Homes
For sale in Palmetto, single family residence, within 20% of this price.
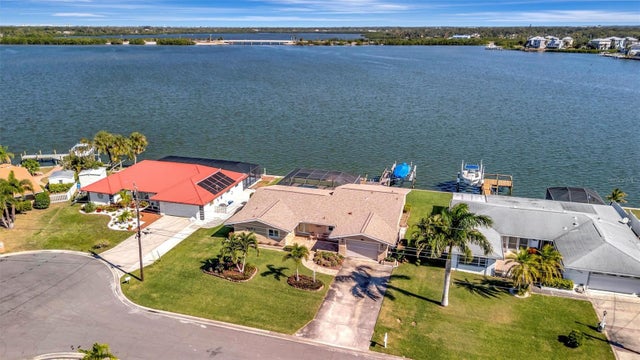 $950,000Single Family Residence SoldSold3Beds3Total Baths2,433Sqft5308 BEACON ROADPALMETTO, FL 34221PALMETTO SKYWAY REP / BAY COLONY Subdivision
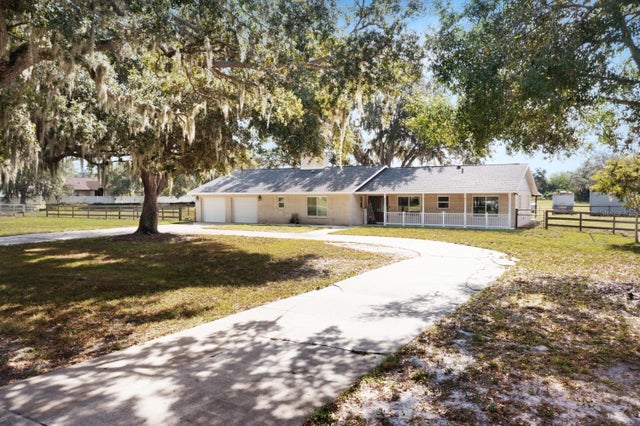 $950,000Single Family Residence SoldSold3Beds3Total Baths2,248Sqft3205 69TH STREET EPALMETTO, FL 34221NO SUBDIVISION Subdivision
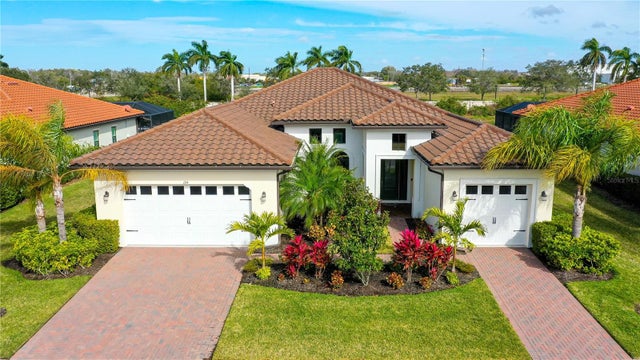 $960,000Single Family Residence SoldSold4Beds3Total Baths2,644Sqft1714 8TH STREET EPALMETTO, FL 34221SANCTUARY COVE Subdivision
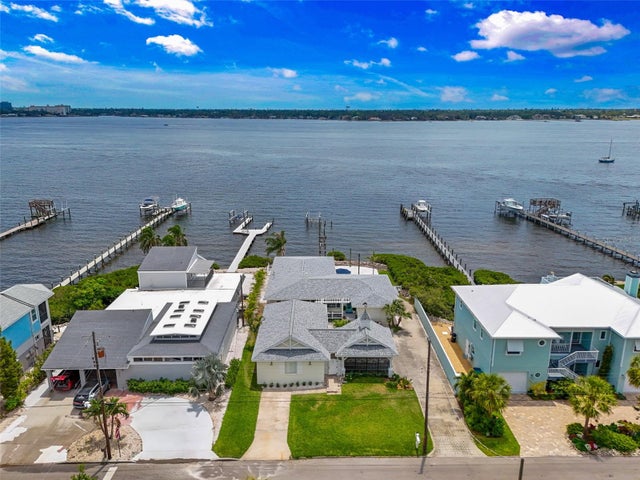 $965,000Single Family Residence SoldSold3Beds2Total Baths2,570Sqft1907 4TH STREET WPALMETTO, FL 34221BURKES Subdivision