

For SaleCondominiumActive
6401 Pelican Drive 80a
Bradenton, FL 34210
$350,000
667 Days On Site
- 2Beds
- 2Baths2 full
- 1,772Sq Ft
- $198Per Sq Ft
- 1979Built
- Subdivision
- Villas At Wild Oak Bay
- County
- Manatee
- MLS®
- A4635462
Overview
Welcome to this TOTALLY REMODELED END UNIT, FROM THE NEWLY TEXTURED & PAINTED WALLS AND CEILINGS, NEW BASEBOARDS, DOORS, WINDOW COVERINGS, LAMINITE FLOORS THROUGHOUT, KITCHEN CABINETS, APPLIANCES, LIGHTING, CEILING FANS, WATER HEATER TO THE TWO TOTALLY UPDATED BATHROOMS, THIS HOME IS LIKE WALIKING INTO A BRAND-NEW HOME. Enjoy your own private courtyards in front and right off the kitchen, A TWO CAR ATTACHED GARAGE NEWLY PAINTED, EVEN THE FLOORS AND A NEW GARAGE DOOR OPENER. Come and enjoy all the amenities of WILD OAK BAY. The HOA FEE INCLUDES the Exterior Insurance, all Exterior Maintenance including Painting, the Roof Maintenance and Replacement if needed, Landscape, Lawn Care, Interior and Exterior Pest Control, Cable, Internet, Water, Sewer, Trash, Two Pools, Two Therapy Spas. This Beautiful New Home has not been occupied since remodeled, MAKE IT YOUR NEW HOME!
Listing Snapshot
- Price
- $350,000
- Days On Site
- 667 Days
- Bedrooms
- 2
- Inside Area (SqFt)
- 1,772 sqft
- Total Baths
- 2
- Full Baths
- 2
- Partial Baths
- 0
- Lot Size
- N/A
- Year Built
- 1979
- MLS® Number
- A4635462
- Status
- Active
- Property Tax
- $1,507 (2024)
- HOA/Condo/Coop Fees
- $1,003.33 monthly
- Sq Ft Source
- Public Records
Property Details
General Features
15 items
- Attached Garage
- Yes
- Direction Faces
- South
- Foundation
- Slab
- Garage
- Yes
- Garage Spaces
- 2
- Levels
- One
- Number Of Stories
- 1
- Parking
- Garage Door Opener, Guest, Off Street, Attached
- Pets
- Cats OK, Dogs OK
- Property Sub Type
- Condominium
- Sewer
- Public Sewer
- SqFt Total
- 2,490
- Utilities
- Cable Available, Cable Connected, Electricity Connected, Phone Available, Sewer Connected, Water Connected
- Water Source
- Public
- Zoning
- CONDO
Interior Features
12 items
- Appliances
- Dishwasher, Disposal, Exhaust Fan, Microwave, Range, Range Hood, Refrigerator
- Cooling
- Central Air, Humidity Control
- Flooring
- Laminate, Tile
- Heating
- Central, Electric
- Interior
- Cathedral Ceiling(s), Eat-in Kitchen, High Ceilings, Vaulted Ceiling(s), Walk-In Closet(s)
- Laundry Features
- In Garage
Rooms
| Room | Dimensions | Level | Features |
|---|---|---|---|
| Bedroom 1 | 14x11 | First | |
| Florida Room | 30x10 | First | |
| Kitchen | 14x10 | First | Granite Counters |
| Living Room | 24x16 | First | |
| Master Bathroom | First | ||
| Master Bedroom | 17x13 | First |
Exterior Features
3 items
- Construction Details
- Block, Stucco
- Exterior
- Courtyard
- Roof
- Tile
Community Features
7 items
- Association Amenities
- Cable TV, Maintenance, Spa/Hot Tub
- Association Fee
- $3010.0
- Association Fee Frequency
- Quarterly
- Community Features
- Pool
- MLS Area
- 34210 - Bradenton
- Financing Terms Available
- Cash, Conventional
- Roads
- Asphalt
Location
6401 Pelican Drive 80a, Bradenton, FL 34210 · 34210 - Bradenton


Neighborhood & Commute
ZIP Code 34210
- Median household income
- $55,304
- Income per person
- $40,194
- Households
- 8,631
- Average household size
- 1.94
- Median age
- 52.0
Source: Walk Score.
Disclosure: Community information and market data powered by Constellation Data Labs. Information is deemed reliable but not guaranteed.
Price & Status History
- Listing updated with changes from the MLS®
- Price changed to $350,000
- Status changed to Active
- Listing first seen on site
Friends & Family
Similar Homes
For sale in Bradenton, condominium, within 20% of this price.
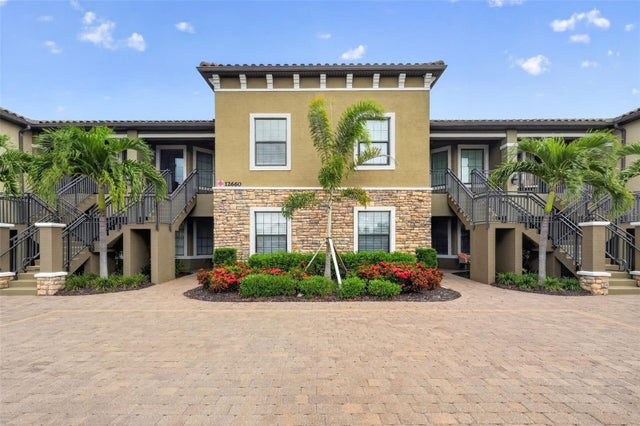 New Listing · 2 weeks on site$375,000Condominium For SaleActive2Beds2Total Baths1,528Sqft12660 SORRENTO WAY 103BRADENTON, FL 34211ESPLANADE BACCIANO Subdivision
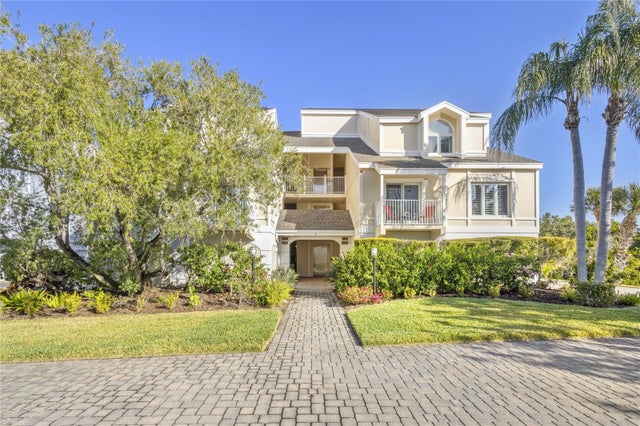 New Listing · 4 days on site$375,000Condominium For SaleActive2Beds2Total Baths1,571Sqft121 TIDY ISLAND BOULEVARDBRADENTON, FL 34210TIDY ISLAND PH III Subdivision
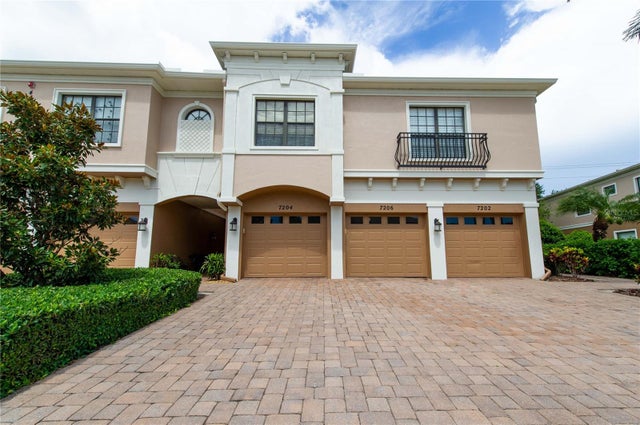 $375,000Condominium For SaleActive3Beds2Total Baths1,381Sqft7206 HAMILTON ROAD 7206BRADENTON, FL 34209PALMA SOLA TRACE Subdivision
 $375,000Condominium For SaleActive2Beds2Total Baths1,528Sqft13720 MESSINA LOOP 102BRADENTON, FL 34211ESPLANADE LAKEWOOD RANCH Subdivision