

SoldSingle Family ResidenceSold
2063 Ashboro Place
Bartow, FL 33830
$430,000
- 3Beds
- 2Baths2 full
- 1,967Sq Ft
- $219Per Sq Ft
- 0.21Acres
- 2017Built
- Subdivision
- Magnolia Walk Ph 2 Sub
- County
- Polk
- MLS®
- A4634105
Overview
Welcome to this beautiful pool home in Magnolia Walk. This freshly painted home boasts perfect curb appeal with the beautifully maintained landscaping complete with an elaborate sprinkler system and lighting, a paver driveway and paver entertainment areas in the backyard. The hip roof is one-year young providing security in Florida storms, but also makes reasonable insurance rates easier to obtain. The flooring in the home is all laminate or tile, so no worries about getting the carpet wet when you come inside after swimming in the pool. The kitchen sits between a dining room and breakfast nook but also has a seating area around the bar, so depending on the meal or occasion there is no shortage of eating space. There is a huge family room in addition to a bonus room (which would make a perfect office). The primary bedroom has a walk-in closet, and the adjoining primary bathroom offers a walk-in shower, separate water closet room, bathtub and double sinks, with a large countertop. The second bathroom opens onto the pool deck, again avoiding wet feet when swimmers come in to visit the facilities. The caged pool area has plenty of space for sitting in or out of the sun. Seller just replaced the pool pump last week!! There is a shower just outside the cage for your convenience. Enjoy your evenings sitting outside around the firepit in the back corner of the yard. The seller has installed a transferable ring camera system throughout the entire property (Driveway cam, peephole door cam, side gate entry cam and backyard camera. Magnolia Walk is a gated community with a playground and small gazebo park. The fees are only 550.00 a year. This home has been well taken care of, but we all know it is a house, so anything can happen, so we are offering a 1-year Home-Tech home warranty. It will be purchased when the home goes under contract and transferred to the new buyer at closing. This seller is highly motivated, so please schedule your showing ASAP. Home is being sold AS IS with the right to inspect. Please provide lender letter or proof of funds with all offers.
Listing Snapshot
- Price
- $430,000
- Days On Site
- N/A
- Bedrooms
- 3
- Inside Area (SqFt)
- 1,967 sqft
- Total Baths
- 2
- Full Baths
- 2
- Partial Baths
- 0
- Lot Size
- 0.21 Acres
- Year Built
- 2017
- MLS® Number
- A4634105
- Status
- Sold
- Property Tax
- $4,195.07 (2023)
- HOA/Condo/Coop Fees
- $45.83 monthly
- Sq Ft Source
- Public Records
Property Details
General Features
18 items
- Acres
- 0.21
- Attached Garage
- Yes
- Direction Faces
- East
- Foundation
- Slab
- Garage
- Yes
- Garage Spaces
- 2
- Home Warranty
- Yes
- Levels
- One
- Number Of Stories
- 1
- Parking
- Garage Door Opener, Off Street, On Street, Attached
- Pets
- Cats OK, Dogs OK
- Property Sub Type
- Single Family Residence
- Security
- Gated Community, Security System, Security System Owned, Smoke Detector(s)
- Sewer
- Public Sewer
- SqFt Total
- 2,387
- Style
- Contemporary
- Utilities
- Cable Available, Electricity Available, Sewer Connected, Underground Utilities, Water Connected
- Water Source
- Public
Interior Features
18 items
- Appliances
- Dishwasher, Disposal, Electric Water Heater, Microwave, Refrigerator
- Cooling
- Central Air
- Flooring
- Carpet, Vinyl
- Heating
- Central, Electric
- Interior
- Cathedral Ceiling(s), Eat-in Kitchen, Vaulted Ceiling(s), Walk-In Closet(s)
- Laundry Features
- Electric Dryer Hookup, Inside, Washer Hookup
Rooms
| Room | Dimensions | Level | Features |
|---|---|---|---|
| Balcony/Porch/Lanai | 11x8 | First | |
| Bathroom 2 | 8x5 | First | |
| Bedroom 2 | 12x11 | First | Ceiling Fan(s) |
| Bedroom 3 | 11x11 | First | Ceiling Fan(s) |
| Bonus Room | 13x10 | First | |
| Dining Room | 10x8 | First | |
| Foyer | 7x7 | First | |
| Kitchen | 11x11 | First | |
| Laundry | 8x6 | First | |
| Living Room | 15x15 | First | Ceiling Fan(s) |
| Master Bathroom | 12x10 | First | |
| Master Bedroom | 13x15 | First | Ceiling Fan(s) |
Exterior Features
10 items
- Construction Details
- Block, Stucco
- Exterior
- Storage
- Fencing
- Chain Link, Fenced, Vinyl
- Lot Features
- Landscaped
- Other Structures
- Shed(s)
- Patio And Porch
- Covered, Patio, Screened
- Pool Features
- Gunite, In Ground, Screen Enclosure, Private
- Private Pool
- Yes
- Roof
- Shingle
- Spa Features
- In Ground
Community Features
8 items
- Association Amenities
- Gated, Park, Playground
- Association Fee
- $550.0
- Association Fee Frequency
- Annually
- Community Features
- Gated, Park, Playground
- MLS Area
- 33830 - Bartow
- Township
- 29
- Financing Terms Available
- Cash, Conventional, FHA, VA Loan
- Roads
- Asphalt
Location
2063 Ashboro Place, Bartow, FL 33830 · 33830 - Bartow


Neighborhood & Commute
ZIP Code 33830
- Median household income
- $64,110
- Income per person
- $29,986
- Households
- 14,251
- Average household size
- 2.65
- Median age
- 38.2
Source: Walk Score.
Disclosure: Community information and market data powered by Constellation Data Labs. Information is deemed reliable but not guaranteed.
Schools
- Elementary School
- James E. Stephens Elem
- Middle School
- Bartow Middle
- High School
- Bartow High
Price & Status History
- Listing updated with changes from the MLS®
- Status changed to Closed
Friends & Family
Similar Homes
For sale in Bartow, single family residence, within 20% of this price.
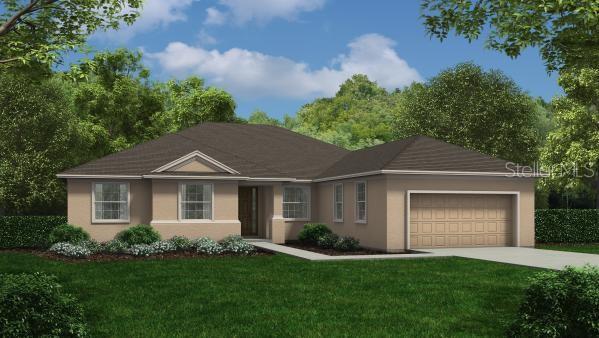 $468,900Single Family Residence SoldSold4Beds3Total Baths2,612Sqft3328 BERKLEY DRIVEBARTOW, FL 33830JAMES FARMS Subdivision
 $470,000Single Family Residence SoldSold4Beds4Total Baths3,638Sqft410 S BROADWAY AVENUEBARTOW, FL 33830SUMMERLIN SCHOOL LANDS Subdivision
 $472,000Single Family Residence SoldSold3Beds4Total Baths1,958Sqft4020 CONNERSVILLE ROADBARTOW, FL 33830NOT IN A SUBDIVISION Subdivision
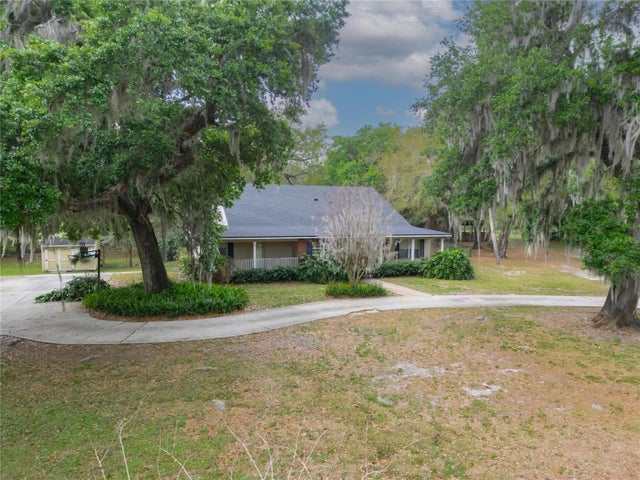 $475,000Single Family Residence SoldSold3Beds2Total Baths2,651Sqft2097 DYNAMITE ROADBARTOW, FL 33830NOT IN SUBDIVISION Subdivision