

SoldCondominiumSold
13507 Messina Loop 102
Bradenton, FL 34211
$475,000
- 3Beds
- 3Baths3 full
- 2,393Sq Ft
- $198Per Sq Ft
- 2015Built
- Subdivision
- Esplanade Lakewood Ranch
- County
- Manatee
- MLS®
- A4628553
Overview
CRAZY PRICE REDUCTION! This home is a must-see with a rarely available floor plan, the LARGEST coach home in the Esplanade G&CC community, boasting nearly 2400sf. It’s one of only 6 END UNITS with THREE actual bedrooms and THREE FULL baths that INCLUDE A DEEDED YEAR-ROUND GOLF MEMBERSHIP, and it has made it through the hurricanes without a scratch. Good luck trying to find all this for less elsewhere—and in a community as splendid as this. Esplanade Golf & Country Club is synonymous with RESORT-STYLE AMENITIES, so spectacular every day will feel like a vacation, whether you’re into recreation or relaxing. Of course, they are too numerous to mention, but it’s everything that you’d expect and more, including THREE AMAZING POOLS, sports courts galore, and ON-SITE CASUAL & FINE DINING (see attached list). Rest assured, this is that OPEN FLOORPLAN all buyers want. The kind where the great room, kitchen, and dining area form this HUGE, FANTASTIC GATHERING SPACE. There’s also an additional FLEX SPACE off the kitchen which can be used as formal dining, a home office, or den. Built to the highest of standards, this home also features ARCHITECTURAL DETAILS like 10ft ceilings, 8ft doors, tray ceilings, crown molding, and REAL wood cabinetry. Buyers will also appreciate the LUXURY APPOINTMENTS such as a cozy electric fireplace, GRANITE COUNTERS THROUGHOUT, living room built-ins, 20” tile flooring laid on the diagonal, plantation shutters, and disappearing pocket sliders leading to the private balcony. The kitchen is a chef’s dream and sure to impress, offering a FABULOUS 9 X 5 ISLAND (storage on both sides), 42” uppers, subway tile backsplash, 4 X 4 walk-in pantry, under cabinet lighting, PLUS a full line-up of stainless-steel appliances. The oversized primary suite welcomes you with its big, pretty view, a SPA-LIKE 6 X 4 WALK-IN SHOWER, dual sinks, a makeup counter, a separate water closet, and a MASSIVE 14 x 6 dressing room sized professionally designed custom walk-in closet. And if it couldn’t get better, the outside is just as good as the inside. NO building next door, and a lush landscaped berm means lots of extra light and tons of PRIVACY. The tile roof, paver drive, and stone façade all boost CURB APPEAL, while the oversized ATTACHED GARAGE is sure to handle all your storage needs. Part-time residents especially will enjoy the PEACE OF MIND that stems from owning a second-story unit made of quality concrete block construction in a gated community with PGT hurricane-rated impact-resistant windows/doors, a BRAND-NEW AC & REFRIGERATOR, and programmable/app-controlled door locks and thermostat. Location-wise, it can’t be beat. Lakewood Ranch has been voted one of the BEST PLACES TO LIVE in the US, but not just because of the short drive to stunning beaches and its proximity to nearly every shopping and dining establishment imaginable. It’s also known for its tranquility and nature, as evidenced by Esplande’s 600 acres of homes surrounded by lush landscapes, serene lakes, private preserves, and wetlands. That’s why you need to HURRY over before it’s gone because this is a GREAT DEAL on a GREAT HOME, and these MOTIVATED SELLERS are READY TO CLOSE…it even comes partially furnished.
Listing Snapshot
- Price
- $475,000
- Days On Site
- N/A
- Bedrooms
- 3
- Inside Area (SqFt)
- 2,393 sqft
- Total Baths
- 3
- Full Baths
- 3
- Partial Baths
- 0
- Lot Size
- N/A
- Year Built
- 2015
- MLS® Number
- A4628553
- Status
- Sold
- Property Tax
- $7,463.88 (2023)
- HOA/Condo/Coop Fees
- $725 monthly
- Sq Ft Source
- Owner
Property Details
General Features
16 items
- Attached Garage
- Yes
- Direction Faces
- South
- Foundation
- Slab
- Garage
- Yes
- Garage Spaces
- 1
- Levels
- Two
- Number Of Stories
- 2
- Parking
- Common, Driveway, Garage Door Opener, Guest, Off Street, Attached
- Pets
- Breed Restrictions, Cats OK, Dogs OK
- Property Sub Type
- Condominium
- Security
- Smoke Detector(s)
- Sewer
- Public Sewer
- SqFt Total
- 2,587
- Utilities
- Cable Available, Electricity Connected, Sewer Connected, Underground Utilities, Water Connected
- Water Source
- Public
- Zoning
- PDMU/A
Interior Features
22 items
- Appliances
- Dishwasher, Disposal, Dryer, Microwave, Range, Refrigerator, Washer
- Cooling
- Central Air
- Fireplace
- Yes
- Fireplace Features
- Electric, Living Room
- Flooring
- Carpet, Tile
- Furnished
- Partially
- Heating
- Central, Electric, Heat Pump
- Interior
- Built-in Features, Crown Molding, High Ceilings, Open Floorplan, Tray Ceiling(s), Walk-In Closet(s)
- Laundry Features
- Electric Dryer Hookup, Inside, Laundry Room, Other, Upper Level, Washer Hookup
- Window Features
- Window Coverings, Aluminum Frames, Blinds, Double Pane Windows, Storm Window(s), Window Treatments
Rooms
| Room | Dimensions | Level | Features |
|---|---|---|---|
| Balcony/Porch/Lanai | 12x10 | Second | Ceiling Fan(s) |
| Bathroom 2 | 9x5 | Second | |
| Bathroom 3 | 9x5 | Second | Granite Counters |
| Bedroom 2 | 12x11 | Second | Ceiling Fan(s) |
| Bedroom 3 | 15x13 | Second | Ceiling Fan(s) |
| Den | 11x10 | Second | |
| Dining Room | 15x12 | Second | |
| Kitchen | 23x14 | Second | Granite Counters |
| Laundry | 11x6 | Second | Granite Counters |
| Living Room | 23x20 | Second | |
| Master Bathroom | 14x9 | Second | Double Vanity, Granite Counters |
| Master Bedroom | 15x14 | Second |
Exterior Features
8 items
- Construction Details
- Block, Stone, Stucco
- Exterior
- Balcony, Lighting, Rain Gutters
- Lot Features
- Level, Paved
- Patio And Porch
- Covered, Rear Porch, Screened
- Roof
- Tile
- View
- Golf Course, Park/Greenbelt, Water
- Waterview
- Golf Course, Park/Greenbelt, Water
- Windows/Doors
- Window Coverings, Aluminum Frames, Blinds, Double Pane Windows, Storm Window(s), Window Treatments
Community Features
9 items
- Association Amenities
- Clubhouse, Fitness Center, Gated, Golf Course, Park, Playground, Pool, Recreation Facilities, Spa/Hot Tub, Tennis Court(s), Trail(s)
- Association Fee Frequency
- Quarterly
- Additional Association Fee
- $2175.0
- Additional Association Fee Frequency
- Quarterly
- Community Features
- Gated, Clubhouse, Fitness Center, Golf, Park, Playground, Pool, Restaurant, Sidewalks, Tennis Court(s), Street Lights
- MLS Area
- 34211 - Bradenton/Lakewood Ranch Area
- Township
- 34S
- Financing Terms Available
- Cash, Conventional
- Roads
- Asphalt, Paved
Location
13507 Messina Loop 102, Bradenton, FL 34211 · 34211 - Bradenton/Lakewood Ranch Area


Neighborhood & Commute
ZIP Code 34211
- Median household income
- $113,934
- Income per person
- $57,301
- Households
- 7,719
- Average household size
- 2.30
- Median age
- 49.6
Source: Walk Score.
Disclosure: Community information and market data powered by Constellation Data Labs. Information is deemed reliable but not guaranteed.
Schools
- Elementary School
- James Tillman Elementary
- Middle School
- Dr Mona Jain Middle
- High School
- Lakewood Ranch High
Price & Status History
- Listing updated with changes from the MLS®
- Status changed to Closed
- Price changed to $515,000
Friends & Family
Similar Homes
For sale in Bradenton, condominium, within 20% of this price.
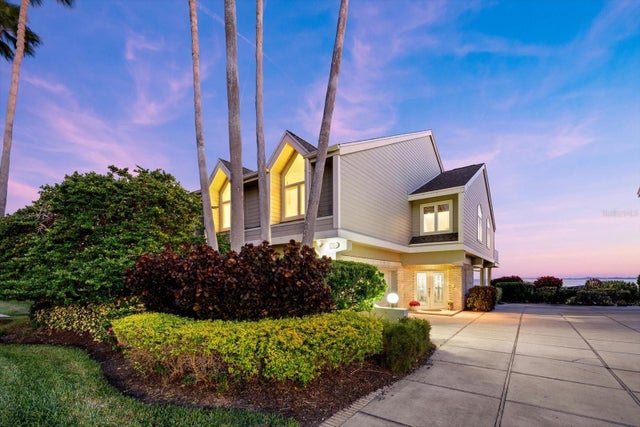 $500,000Condominium SoldSold3Beds3Total Baths2,541Sqft30 TIDY ISLAND BOULEVARDBRADENTON, FL 34210TIDY ISLAND PH I Subdivision
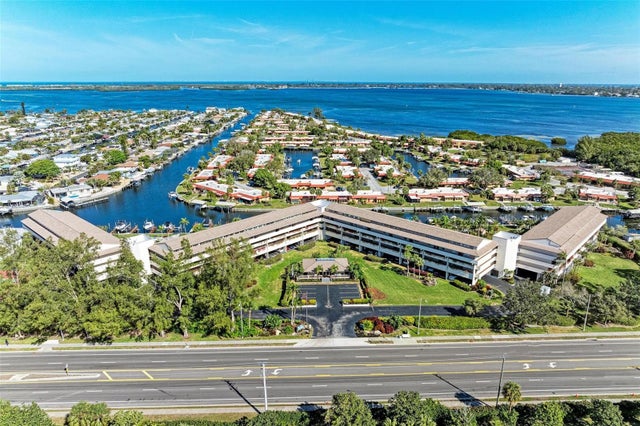 $503,000Condominium SoldSold3Beds3Total Baths1,988Sqft9604 CORTEZ ROAD W 134BRADENTON, FL 34210THE WATERWAY PH I Subdivision
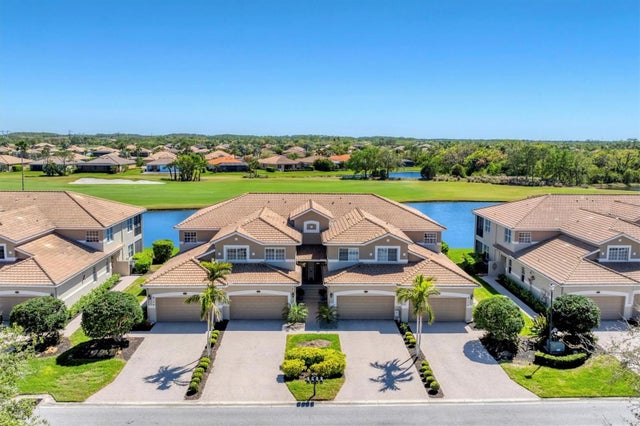 $520,000Condominium SoldSold3Beds2Total Baths2,108Sqft8106 GRAND ESTUARY TRAIL 102BRADENTON, FL 34212COACH HOMES I AT RIVER STRAND Subdivision
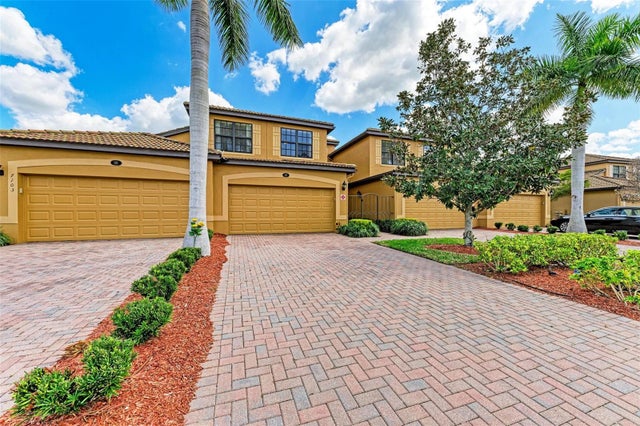 $525,000Condominium SoldSold3Beds2Total Baths2,108Sqft7103 GRAND ESTUARY TRAIL 102BRADENTON, FL 34212RIVER STRAND Subdivision