

SoldSingle Family ResidenceSold
20 Cole Danley Drive
Lake Placid, FL 33852
$870,000
- 4Beds
- 4Baths3 full, 1 half
- 4,065Sq Ft
- $214Per Sq Ft
- 2.13Acres
- 2006Built
- Subdivision
- Danley Prop Sub
- County
- Highlands
- MLS®
- A4609367
Overview
SELLER MOTIVATED!! Welcome to this CHARMING COUNTRY GEM nestled on a sprawling 2.13-acre lot just moments away from town! Prepare to be enchanted by this meticulously maintained pool home boasting a lush yard and manicured landscaping, complete with a new sprinkler pump installed in 2023. As you step through the front door of this stunning abode, you'll immediately be captivated by its spacious and inviting layout. French doors extend a warm invitation from the living room to the tranquil seclusion of the pool and patio area, surrounded by lush hedges and embellished with refined brick pavers. A plethora of covered and shaded spaces ensures an ideal environment for both relaxation and enjoyment of the outdoors. The open-concept kitchen is a culinary enthusiast's dream, featuring sleek stainless-steel appliances, an elegant island equipped with an oversized wine fridge and built-in ice maker, and a walk-in pantry offering abundant storage. Cozy up on cooler evenings beside the glow of the fireplace, creating the perfect ambiance for intimate gatherings. Retreat to the master bedroom, complete with an en-suite bathroom boasting a luxurious Jacuzzi tub, walk-in tiled shower, water closet, and granite countertops with dual sinks and a vanity area. Two full walk-in closets, one with a built-in closet, provide ample storage space for all your needs. With three generously proportioned bedrooms and an oversized bathroom featuring dual sinks, a tub with shower, and a water closet, there's no shortage of space for relaxation and rejuvenation. Discover the hidden treasure of the attached 32 x 28 pool house, accessible via a private entry, which offers endless possibilities as a game room, office, studio, in-law suite, or man cave. Complete with a double sink, dishwasher, mini fridge, and full bathroom, as well as prewired electric for adding a cooktop if desired, this versatile space is sure to impress. In addition to the main residence's three-car garage, a detached 23 x 30 garage with walk-up storage provides even more flexibility, with sleeping corridors currently in place that can be easily removed to restore the space for traditional use. Maintaining optimal functionality, the septic tank was flushed out in February 2024, ensuring peace of mind for years to come. And let's not forget the bountiful fruit trees, including mangoes, starfruit, avocado, and plum, nestled behind a privately hedged area, adding to the property's allure and charm.
Listing Snapshot
- Price
- $870,000
- Days On Site
- N/A
- Bedrooms
- 4
- Inside Area (SqFt)
- 4,065 sqft
- Total Baths
- 4
- Full Baths
- 3
- Partial Baths
- 1
- Lot Size
- 2.13 Acres
- Year Built
- 2006
- MLS® Number
- A4609367
- Status
- Sold
- Property Tax
- $6,769.2 (2023)
- HOA/Condo/Coop Fees
- N/A
- Sq Ft Source
- Public Records
Property Details
General Features
18 items
- Acres
- 2.13
- Attached Garage
- Yes
- Direction Faces
- North
- Foundation
- Block, Concrete Perimeter
- Garage
- Yes
- Garage Spaces
- 3
- Levels
- One
- Number Of Stories
- 1
- Parking
- Driveway, Garage Door Opener, Garage Faces Side, Other, Oversized, Attached
- Pets
- Yes
- Property Sub Type
- Single Family Residence
- Security
- Security Lights, Smoke Detector(s)
- Sewer
- Septic Tank
- SqFt Total
- 5,981
- Style
- Ranch
- Utilities
- Cable Available, Cable Connected, Electricity Connected, Underground Utilities
- Water Source
- Public
- Zoning
- AU
Interior Features
20 items
- Appliances
- Bar Fridge, Convection Oven, Cooktop, Dishwasher, Disposal, Dryer, Electric Water Heater, Ice Maker, Microwave, Washer, Wine Refrigerator
- Cooling
- Central Air
- Fireplace
- Yes
- Fireplace Features
- Gas, Living Room
- Flooring
- Carpet, Ceramic Tile
- Furnished
- Unfurnished
- Heating
- Electric
- Interior
- Built-in Features, Crown Molding, Eat-in Kitchen, Open Floorplan, Stone Counters, Walk-In Closet(s), Wet Bar, In-Law Floorplan
- Laundry Features
- Electric Dryer Hookup, Inside, Laundry Room, Washer Hookup
- Window Features
- Aluminum Frames, Blinds
Rooms
| Room | Dimensions | Level | Features |
|---|---|---|---|
| Bathroom 2 | 9x17 | First | Granite Counters |
| Bedroom 2 | 13x15 | First | Ceiling Fan(s) |
| Bedroom 3 | 13x15 | First | Ceiling Fan(s) |
| Bedroom 4 | 13x13 | First | Ceiling Fan(s) |
| Dining Room | 12x17 | First | |
| Kitchen | 12x15 | First | Granite Counters |
| Laundry | 8x8 | First | |
| Living Room | 26x27 | First | Ceiling Fan(s) |
| Master Bathroom | 10x10 | First | |
| Master Bedroom | 14x15 | First | Ceiling Fan(s), Granite Counters |
Exterior Features
12 items
- Construction Details
- Block, Stucco
- Exterior
- Lighting
- Fencing
- Fenced
- Lot Features
- Irregular Lot, Landscaped, Paved
- Other Structures
- Other
- Patio And Porch
- Covered, Patio
- Pool Features
- Fiberglass, In Ground, Private
- Private Pool
- Yes
- Roof
- Shingle
- View
- Pool, Trees/Woods
- Waterview
- Pool, Trees/Woods
- Windows/Doors
- Aluminum Frames, Blinds
Community Features
5 items
- Accessibility Features
- Accessible Entrance, Accessible Bedroom, Accessible Closets, Accessible Kitchen, Accessible Central Living Area
- MLS Area
- 33852 - Lake Placid
- Township
- 37S
- Financing Terms Available
- Cash, Conventional
- Roads
- Asphalt
Location
20 Cole Danley Drive, Lake Placid, FL 33852 · 33852 - Lake Placid


Neighborhood & Commute
ZIP Code 33852
- Median household income
- $54,524
- Income per person
- $31,366
- Households
- 10,617
- Average household size
- 2.23
- Median age
- 51.7
Source: Walk Score.
Disclosure: Community information and market data powered by Constellation Data Labs. Information is deemed reliable but not guaranteed.
Price & Status History
- Listing updated with changes from the MLS®
- Status changed to Closed
- Price changed to $879,900
Friends & Family
Similar Homes
For sale in Lake Placid, single family residence, within 20% of this price.
 $847,500Single Family Residence SoldSold3Beds3Total Baths2,710Sqft374 CATFISH CREEK ROADLAKE PLACID, FL 33852PLACID LAKES/CREEK SIDE SUB Subdivision
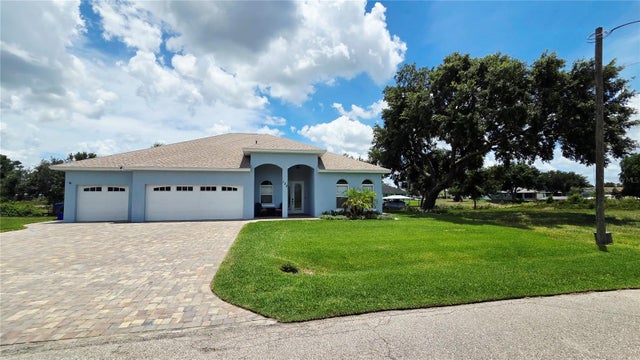 $825,000Single Family Residence SoldSold4Beds3Total Baths2,463Sqft135 CITRUS ROAD NELAKE PLACID, FL 33852PLACID LAKES SEC 07 Subdivision
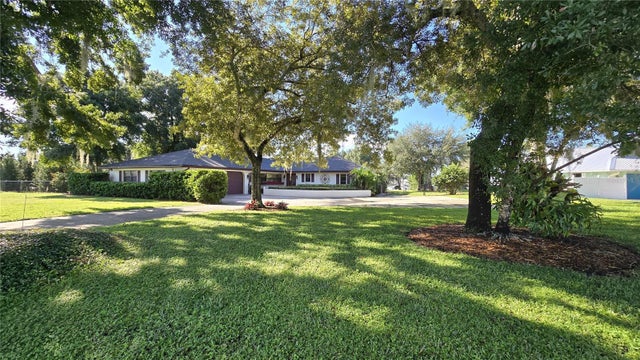 $810,000Single Family Residence SoldSold5Beds4Total Baths4,067Sqft15 TALL OAKS TRAILLAKE PLACID, FL 33852TALL OAKS Subdivision
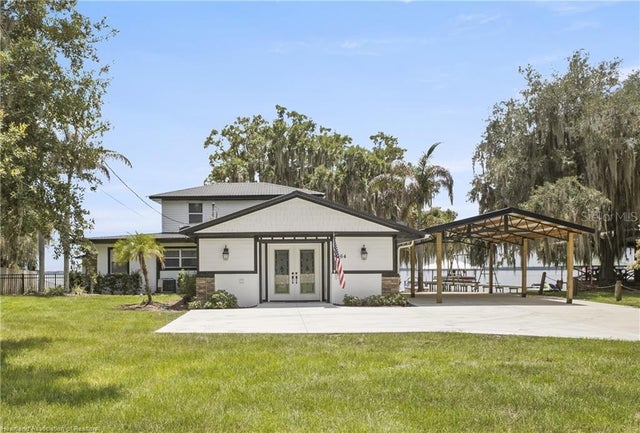 $800,000Single Family Residence SoldSold4Beds3Total Baths3,000Sqft564 LAKE JUNE ROADLAKE PLACID, FL 33852LAKE JUNE Subdivision