

SoldSingle Family ResidenceSold
5308 Gavella Cv
Palmetto, FL 34221
$620,000
- 5Beds
- 4Baths4 full
- 3,363Sq Ft
- $184Per Sq Ft
- 0.19Acres
- 2020Built
- Subdivision
- Trevesta Ph II-A
- County
- Manatee
- MLS®
- A4606220
Overview
Seller is offering to allow the buyer to assume their current FHA mortgage with an interest rate of 3.875%.Welcome to this stunning five-bedroom, four-bathroom residence nestled in a serene neighborhood. The home boasts a grand entrance with a paver driveway leading up to its three-car garage. As you step inside, you're greeted by high ceilings adorned with crown molding, enhancing the sense of space and elegance throughout. The formal living room and dining room offer spaces for entertaining guests. Enjoy picturesque views of the tranquil pond from the covered and screened lanai, perfect for unwinding after a long day. The gourmet kitchen features stainless steel appliances, quartz countertops, ample cabinet space, and a stylish tile backsplash. Retreat to the luxurious master suite with dual sink vanity, quartz countertops, and a walk-in shower with a rainfall shower head. A guest suite downstairs with a walk-in closet and full bathroom, which doubles as a future pool bath, provides convenience and versatility. Upstairs, discover an oversized loft bedroom with a full bathroom. Community amenities include a clubhouse, fitness center, community pool, splash pad, recreation facilities, and playground, providing endless entertainment options. Community fees cover irrigation water, cable TV, and internet, ensuring a convenient and luxurious lifestyle. This is truly an exceptional area to live in. Within 30-40 minutes, you can have your toes in the powdery white sand of some of the world's best beaches or reach vibrant cities such as St. Petersburg, Tampa, and Sarasota. With such convenient access to natural beauty and urban excitement, this location offers the best of both worlds. The Moccasin Wallow and I-75 interchange is Manatee County's newest major growth center, with millions of square feet of retail space approved, a brand new BayCare hospital, and new hotels, restaurants and shopping on the horizon. Just 3 miles away, you'll find a brand-new Publix grocery store. This move-in ready home is perfect for the next family to enjoy the beautiful Florida lifestyle. Don't miss out on the opportunity to schedule your private showing today and make this dream home yours!
Listing Snapshot
- Price
- $620,000
- Days On Site
- N/A
- Bedrooms
- 5
- Inside Area (SqFt)
- 3,363 sqft
- Total Baths
- 4
- Full Baths
- 4
- Partial Baths
- 0
- Lot Size
- 0.19 Acres
- Year Built
- 2020
- MLS® Number
- A4606220
- Status
- Sold
- Property Tax
- $7,217.44 (2023)
- HOA/Condo/Coop Fees
- $203.48 monthly
- Sq Ft Source
- Public Records
Property Details
General Features
15 items
- Acres
- 0.19
- Attached Garage
- Yes
- Direction Faces
- Southwest
- Foundation
- Slab
- Garage
- Yes
- Garage Spaces
- 3
- Levels
- Two
- Parking
- Driveway, Garage Door Opener, Attached
- Pets
- Cats OK, Dogs OK, Yes
- Property Sub Type
- Single Family Residence
- Sewer
- Public Sewer
- SqFt Total
- 4,212
- Utilities
- Cable Available, Cable Connected, Electricity Connected, Sewer Connected, Underground Utilities, Water Connected
- Water Source
- Public
- Zoning
- PD-MU
Interior Features
21 items
- Appliances
- Dishwasher, Disposal, Dryer, Electric Water Heater, Microwave, Range, Refrigerator, Washer
- Cooling
- Central Air
- Flooring
- Carpet, Ceramic Tile, Vinyl
- Heating
- Heat Pump
- Interior
- Crown Molding, Eat-in Kitchen, High Ceilings, Open Floorplan, Tray Ceiling(s), Walk-In Closet(s)
- Laundry Features
- Inside
- Window Features
- Shutters
Rooms
| Room | Dimensions | Level | Features |
|---|---|---|---|
| Bathroom 2 | 8x5 | First | Description - Room11 |
| Bedroom 2 | 10x11.5 | First | Description - Room10 |
| Bedroom 3 | 11x11 | First | Description - Room12 |
| Bedroom 4 | 11.25x11.25 | First | Description - Room13 |
| Bedroom 5 | 11.5x10 | Second | |
| Dinette | 10x11 | First | Description - Room2 |
| Dining Room | 15x10 | First | Description - Room3 |
| Family Room | 19x15 | First | Description - Room9 |
| Kitchen | 17x10 | First | Description - Room1 |
| Living Room | 13x12 | First | Description - Room8 |
| Loft | 26.5x16 | Second | |
| Master Bathroom | 10x15.75 | First | Description - Room7 |
| Master Bedroom | 17.5x12.5 | First | Description - Room6 |
| Office | 11.5x13 | First | Description - Room4 |
Exterior Features
7 items
- Construction Details
- Block, Stucco
- Lot Features
- Paved
- Patio And Porch
- Covered, Screened
- Roof
- Shingle
- View
- Pond, Water
- Waterview
- Pond, Water
- Windows/Doors
- Shutters
Community Features
8 items
- Association Amenities
- Cable TV, Clubhouse, Fitness Center, Gated, Playground, Pool, Recreation Facilities
- Association Fee
- $610.45
- Association Fee Frequency
- Quarterly
- Community Features
- Gated, Clubhouse, Fitness Center, Playground, Pool
- MLS Area
- 34221 - Palmetto/Rubonia
- Township
- 33S
- Financing Terms Available
- Assumable, Cash, Conventional, VA Loan
- Roads
- Asphalt
Location
5308 Gavella Cv, Palmetto, FL 34221 · 34221 - Palmetto/Rubonia


Neighborhood & Commute
ZIP Code 34221
- Median household income
- $71,767
- Income per person
- $39,843
- Households
- 21,343
- Average household size
- 2.49
- Median age
- 46.2
Source: Walk Score.
Disclosure: Community information and market data powered by Constellation Data Labs. Information is deemed reliable but not guaranteed.
Schools
- Elementary School
- Virgil Mills Elementary
- Middle School
- Buffalo Creek Middle
- High School
- Palmetto High
Price & Status History
- Listing updated with changes from the MLS®
- Status changed to Closed
Friends & Family
Similar Homes
For sale in Palmetto, single family residence, within 20% of this price.
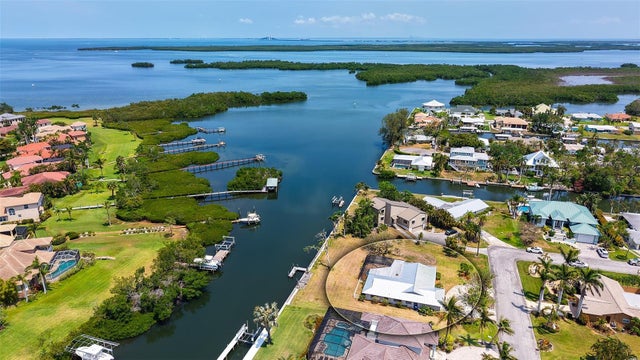 $642,500Single Family Residence SoldSold4Beds2Total Baths1,941Sqft4361 POMPANO LANEPALMETTO, FL 34221GULF & BAY ESTATES BLOCKS 4-7 Subdivision
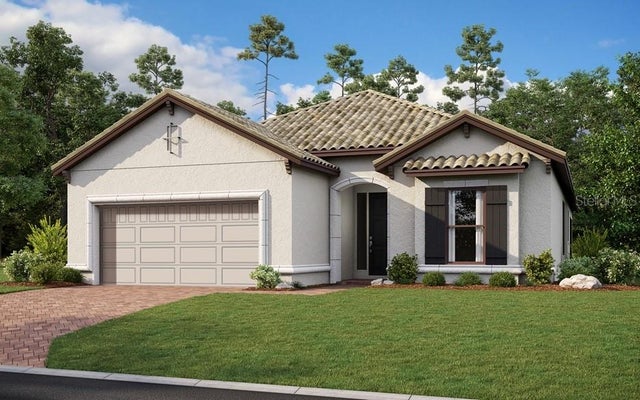 $659,457Single Family Residence SoldSold3Beds3Total Baths2,275Sqft5418 CASERTA COURTPALMETTO, FL 34221ESPLANADE AT ARTISAN LAKES Subdivision
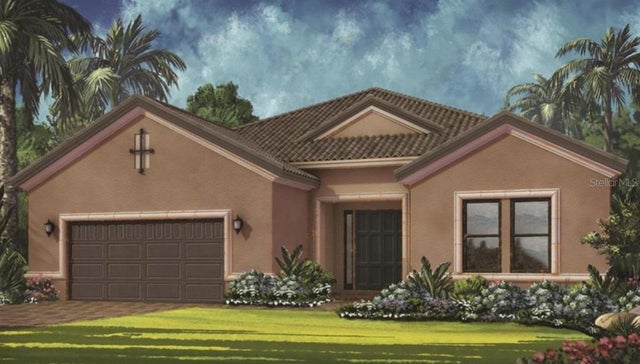 $685,000Single Family Residence SoldSold3Beds3Total Baths2,929Sqft5508 CASERTA COURTPALMETTO, FL 34221ARTISAN LAKES ESPLANADE PH IV SUBPH A, B, Subdivision
 $685,000Single Family Residence SoldSold5Beds4Total Baths3,904Sqft6502 28TH AVENUE EPALMETTO, FL 34221ACREAGE & UNREC Subdivision