

SoldCondominiumSold
351 Compass Point Drive 201
Bradenton, FL 34209
$825,000
- 3Beds
- 3Baths3 full
- 1,994Sq Ft
- $414Per Sq Ft
- 2014Built
- Subdivision
- Edgewater Walk On Harbour Isle 5-36
- County
- Manatee
- MLS®
- A4591467
Overview
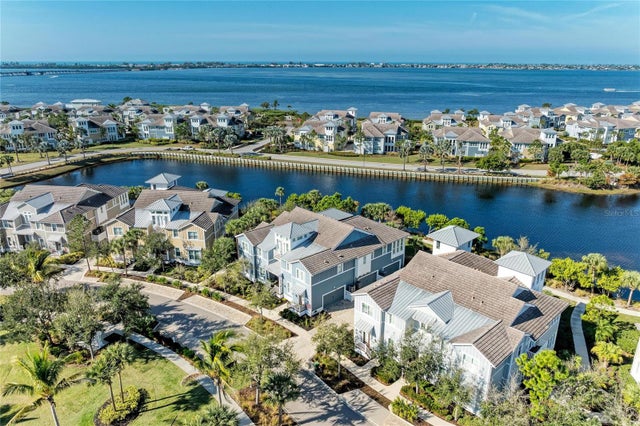
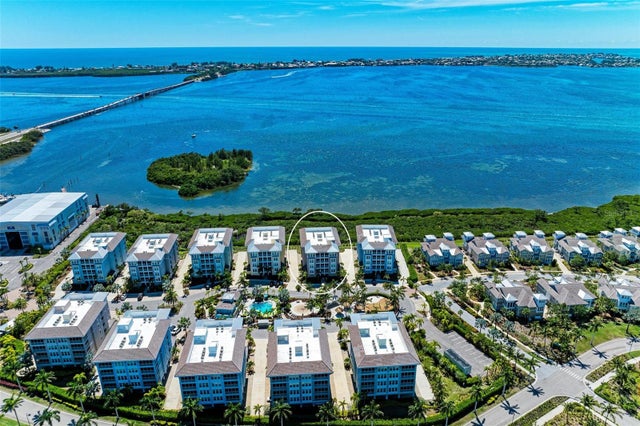
SUBSTANTIAL price reduction AND Seller is offering a $10,000 CREDIT at closing toward a mortgage rate buydown, closing costs and/or association dues, with an acceptable offer. Welcome to 351 Compass Point Drive, #201! You're in for a treat as you take in the spectacular water views from this turnkey, beautifully furnished coach home in the upscale, coastal community of Harbour Isle. You’ll appreciate the energy efficient features of this LEED Certified home, including its block construction and PGT impact rated windows. A multitude of upgrades are found throughout, such as custom window treatments and crown molding, and it’s evident the current owners have taken meticulous care of their pristine home. The Andros split floor plan features 3 bedrooms and 3 baths, offering plenty of privacy for visiting guests. (The third bedroom is currently set up as a den.) Wake up to the incredible sunrises from the floor-to-ceiling windows of your relaxing Florida room and primary bedroom. Escape to the comfort of your spacious primary bedroom suite with its tray ceiling, walk in shower, dual sinks and generous walk-in closet. Entertain friends in the open and inviting living space, with a soaring vaulted ceiling, accented with wood beams, planks and a custom ceiling fan. The chef’s kitchen features 42” wood cabinets, stainless appliances, granite countertops, and an island with seating. A private elevator takes you to the second level from your 2 car, oversized garage, and comes in handy when you’re bringing up groceries! Harbour Isle offers a multitude of activities that complement the Florida lifestyle. There are social events (with an on-site activities director), a fitness center, resort-style pool and spa (plus 3 additional neighborhood pools), and scenic walking trails throughout the community. Watch the gorgeous sunsets from the Sky Bar (and restaurant), located in the private, Harbour Isle Beach Club. Just outside of the gate, you’ll find a marina with dry and wet slips for rent, the Compass Hotel and Floridays restaurant. One of the many benefits of living in Harbour Isle is its proximity to the world-famous sugar sand beaches of Anna Maria Island. Just over the bridge will not only take you to the beaches, but also to amazing restaurants, world-class shopping and a plethora of fun things to do. Come experience the Florida lifestyle and make this special community your new home this season! Please click on the links to the interactive walk through and drone videos.
Listing Snapshot
- Price
- $825,000
- Days On Site
- N/A
- Bedrooms
- 3
- Inside Area (SqFt)
- 1,994 sqft
- Total Baths
- 3
- Full Baths
- 3
- Partial Baths
- 0
- Lot Size
- N/A
- Year Built
- 2014
- MLS® Number
- A4591467
- Status
- Sold
- Property Tax
- $11,965 (2023)
- HOA/Condo/Coop Fees
- $398.54 monthly
- Sq Ft Source
- Public Records
Property Details
General Features
14 items
- Attached Garage
- Yes
- Direction Faces
- West
- Garage
- Yes
- Garage Spaces
- 2
- Levels
- Two
- Number Of Stories
- 2
- Parking
- Attached
- Pets
- Number Limit, Yes
- Property Sub Type
- Condominium
- Sewer
- Public Sewer
- SqFt Total
- 2,544
- Utilities
- Cable Available, Cable Connected, Electricity Available, Phone Available, Sewer Connected, Underground Utilities, Water Connected
- Water Source
- Public
- Zoning
- PDP
Interior Features
14 items
- Appliances
- Dishwasher, Disposal, Dryer, Electric Water Heater, Microwave, Range, Refrigerator, Washer, Wine Refrigerator
- Cooling
- Central Air
- Flooring
- Hardwood, Tile
- Heating
- Central, Electric
- Interior
- Elevator, Crown Molding, Open Floorplan, Stone Counters, Tray Ceiling(s), Vaulted Ceiling(s), Walk-In Closet(s)
- Laundry Features
- Inside
- Window Features
- Blinds, Shutters
Rooms
| Room | Dimensions | Level | Features |
|---|---|---|---|
| Bedroom 2 | 17x11 | Second | |
| Bedroom 3 | 13x12 | Second | |
| Dining Room | 11x10 | Second | |
| Florida Room | 15x11 | Second | |
| Great Room | 15x14 | Second | |
| Kitchen | 13x8 | Second | Stone Counters |
| Master Bedroom | 15x13 | Second |
Exterior Features
8 items
- Construction Details
- Block, Cement Siding
- Exterior
- Rain Gutters
- Patio And Porch
- Porch
- Roof
- Tile
- View
- Water
- Waterfront Features
- SAPPHIRE LAKE
- Waterview
- Water
- Windows/Doors
- Blinds, Shutters
Community Features
9 items
- Accessibility Features
- Accessible Entrance, Accessible Elevator Installed
- Association Amenities
- Cable TV, Clubhouse, Fitness Center, Gated, Pool, Recreation Facilities
- Association Fee
- $398.54
- Association Fee Frequency
- Monthly
- Community Features
- Gated, Clubhouse, Fitness Center, Pool, Restaurant, Sidewalks
- MLS Area
- 34209 - Bradenton/Palma Sola
- Township
- 34S
- Financing Terms Available
- Cash, Conventional
- Roads
- Asphalt
Location
351 Compass Point Drive 201, Bradenton, FL 34209 · 34209 - Bradenton/Palma Sola


Neighborhood & Commute
ZIP Code 34209
- Median household income
- $77,134
- Income per person
- $46,151
- Households
- 17,223
- Average household size
- 2.06
- Median age
- 58.5
Source: Walk Score.
Disclosure: Community information and market data powered by Constellation Data Labs. Information is deemed reliable but not guaranteed.
Schools
- Elementary School
- Anna Maria Elementary
- Middle School
- Martha B. King Middle
- High School
- Manatee High
Price & Status History
- Listing updated with changes from the MLS®
- Status changed to Closed
- Price changed to $850,000
Friends & Family
Similar Homes
For sale in Bradenton, condominium, within 20% of this price.
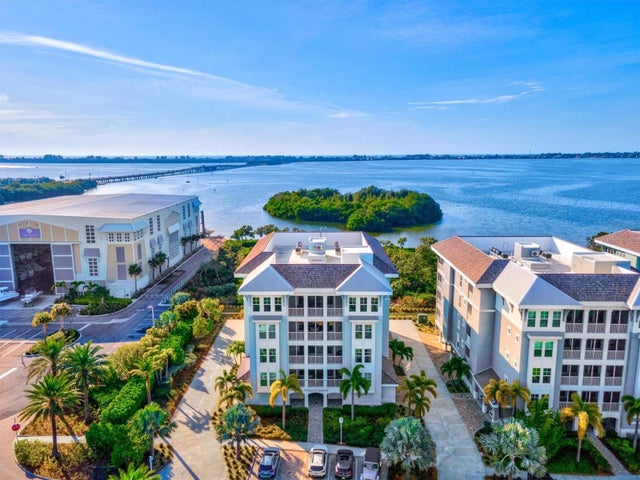
 $835,000Condominium SoldSold3Beds3Total Baths2,781Sqft266 SAPPHIRE LAKE DRIVE 202BRADENTON, FL 34209MANGROVE WALK ON HARBOUR ISLE PH 19 Subdivision
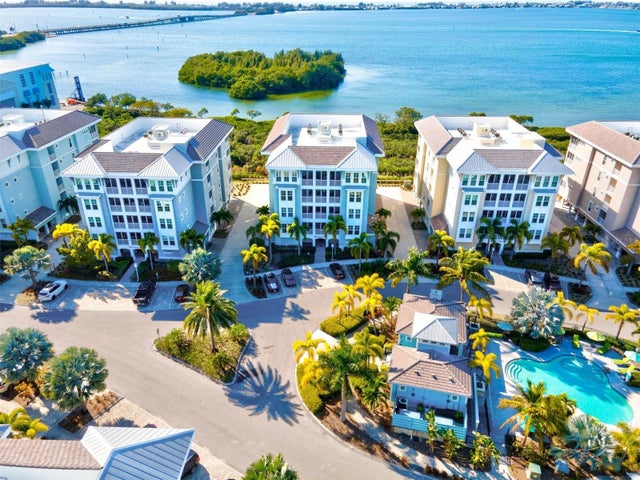
 $849,000Condominium SoldSold3Beds3Total Baths1,664Sqft380 ARUBA CIRCLE 203BRADENTON, FL 34209MARINA WALK ON ONE PARTICULAR HARBOUR 2 Subdivision
 $850,000Condominium SoldSold3Beds3Total Baths1,664Sqft396 ARUBA CIRCLE 303BRADENTON, FL 34209MARINA WALK ON ONE PARTICULAR HARBOUR Subdivision
 $850,000Condominium SoldSold3Beds3Total Baths1,664Sqft388 ARUBA CIRCLE 102BRADENTON, FL 34209MARINA WALK ON ONE PARTICULAR HARBOUR 2 Subdivision