

SoldTownhouseSold
26907 Pavin Drive
Englewood, FL 34223
$395,000
- 3Beds
- 2Baths2 full
- 1,848Sq Ft
- $214Per Sq Ft
- 0.13Acres
- 2023Built
- Subdivision
- Boca Royale Unit 16
- County
- Sarasota
- MLS®
- A4589141
Overview
This Spanish inspired villa has 1848 square feet featuring an open concept floor plan. The open kitchen design with kitchen island overlooks the great room and includes a walk-in pantry and well appointed appliances. Enter the great room with recessed ceilings and pocket sliders that flow out to the spacious lanai with ample room to enjoy an outdoor barbecue with friends. Designed by Neal Communities, the Sandcastle villa home comes with a master bedroom en suite with walk-in closet, private water closet, and walk-in shower. The twin villa is complete with two generously sized bedrooms, an additional full bathroom, and a den. Close to beaches, this home is nestled in the Boca Royale Golf and Country Club making it the perfect place to experience Florida's resort style living. Start enjoying your resort style life now!
Listing Snapshot
- Price
- $395,000
- Days On Site
- N/A
- Bedrooms
- 3
- Inside Area (SqFt)
- 1,848 sqft
- Total Baths
- 2
- Full Baths
- 2
- Partial Baths
- 0
- Lot Size
- 0.13 Acres
- Year Built
- 2023
- MLS® Number
- A4589141
- Status
- Sold
- Property Tax
- $859.2 (2022)
- HOA/Condo/Coop Fees
- $509.04 monthly
- Sq Ft Source
- Builder
Property Details
General Features
19 items
- Acres
- 0.13
- Attached Garage
- Yes
- Direction Faces
- Northwest
- Foundation
- Slab
- Garage
- Yes
- Garage Spaces
- 2
- Home Warranty
- Yes
- Levels
- One
- Parking
- Driveway, Garage Door Opener, Attached
- Pets
- Number Limit, Yes
- Property Condition
- New Construction
- Property Sub Type
- Townhouse
- Security
- Smoke Detector(s)
- Sewer
- Public Sewer
- SqFt Total
- 2,597
- Style
- Mediterranean
- Utilities
- Natural Gas Available, Cable Available, Electricity Connected, Natural Gas Connected, Underground Utilities, Water Connected
- Water Source
- Public
- Zoning
- RSF1
Interior Features
12 items
- Appliances
- Dishwasher, Disposal, Gas Water Heater, Microwave, Range, Refrigerator
- Cooling
- Central Air
- Flooring
- Tile
- Furnished
- Unfurnished
- Heating
- Central, Natural Gas
- Interior
- Coffered Ceiling(s), Eat-in Kitchen, Open Floorplan, Walk-In Closet(s)
- Laundry Features
- Inside, Laundry Room
- Window Features
- Blinds
Rooms
| Room | Dimensions | Level | Features |
|---|---|---|---|
| Den | 10.1x10.7 | First | |
| Great Room | 16.7x14.8 | First | |
| Kitchen | 9x18.9 | First | Kitchen Island |
| Master Bedroom | 14.9x14.7 | First |
Exterior Features
7 items
- Construction Details
- Block, Stucco
- Exterior
- Rain Gutters
- Lot Features
- Private
- Patio And Porch
- Covered, Enclosed, Screened
- Pool Features
- Other
- Roof
- Tile
- Windows/Doors
- Blinds
Community Features
8 items
- Association Amenities
- Clubhouse, Fitness Center, Gated, Golf Course, Pool, Recreation Facilities, Spa/Hot Tub, Tennis Court(s)
- Association Fee
- $509.04
- Association Fee Frequency
- Monthly
- Community Features
- Fitness Center, Golf, Pool, Sidewalks, Tennis Court(s)
- MLS Area
- 34223 - Englewood
- Township
- 40
- Financing Terms Available
- Cash, Conventional, FHA, VA Loan
- Roads
- Asphalt
Location
26907 Pavin Drive, Englewood, FL 34223 · 34223 - Englewood


Neighborhood & Commute
ZIP Code 34223
- Median household income
- $66,836
- Income per person
- $52,938
- Households
- 10,544
- Average household size
- 1.83
- Median age
- 67.0
Source: Walk Score.
Disclosure: Community information and market data powered by Constellation Data Labs. Information is deemed reliable but not guaranteed.
Schools
- Elementary School
- Englewood Elementary
- Middle School
- L.A. Ainger Middle
- High School
- Lemon Bay High
Price & Status History
- Listing updated with changes from the MLS®
- Status changed to Closed
- Price changed to $436,990
Friends & Family
Similar Homes
For sale in Englewood, townhouse, within 20% of this price.
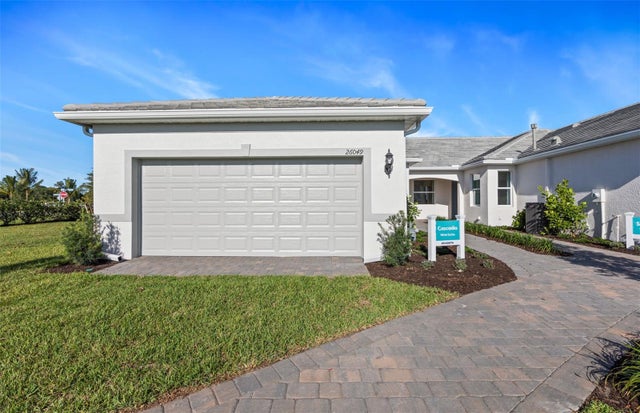 $395,000Townhouse SoldSold2Beds2Total Baths1,602Sqft29000 CORAL HARBOUR DRIVEENGLEWOOD, FL 34223BEACHWALK BY MANASOTA KEY Subdivision
 $395,000Townhouse SoldSold3Beds2Total Baths1,842Sqft27488 JANZEN COURTENGLEWOOD, FL 34223BOCA ROYALE UNIT 16 Subdivision
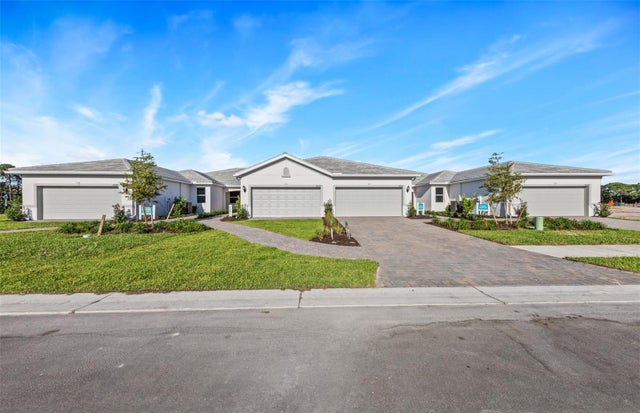 $392,674Townhouse SoldSold2Beds2Total Baths1,602Sqft29060 CORAL HARBOUR DRIVEENGLEWOOD, FL 34223BEACHWALK BY MANASOTA KEY Subdivision
 $390,000Townhouse SoldSold2Beds2Total Baths1,632Sqft27492 JANZEN COURTENGLEWOOD, FL 34223BOCA ROYALE UNIT 16 Subdivision