

SoldSingle Family ResidenceSold
5826 Lexington Drive
Parrish, FL 34219
$525,000
- 3Beds
- 3Baths3 full
- 2,017Sq Ft
- $260Per Sq Ft
- 0.19Acres
- 2007Built
- Subdivision
- Lexington Ph V, Vi & Vii
- County
- Manatee
- MLS®
- A4584338
Overview
Come and see this amazing 3bed 3 bath Lexington home with a NEW ROOF AND NEW POOL HEATER! Home has two master suites! Third bedroom is adjacent to the cabana bath. Open kitchen is a true highlight, complete with beautiful granite countertops, solid wood cabinets, and walk-in pantry for ample storage. This area seamlessly flows into the dining room and a generously sized great room, creating the perfect space for preparing meals while still being a part of all the family fun. The master suite is a retreat of its own, featuring a master bathroom with double sinks, a luxurious Roman shower, and a relaxing garden tub. Both the great room and the master bedroom open to a caged pool area with extra-wide decking and upgraded pavers, making it an ideal spot for outdoor enjoyment. Notable features of this property include a lighted tray ceiling in the great room, wooden shelving in the closets, a beautifully pavered driveway, a hurricane screen in the pool area, and much more. The Lexington community offers a prime location, just minutes from the I-75 interchange at 301 and Moccasin Wallow, ensuring easy access to major highways. Nearby, you'll find Publix, restaurants, schools, churches, and shopping, all within minutes. Plus, residents can enjoy the amenities of a community pool and park. No flood insurance required. This home truly offers a combination of comfort, style, and convenience that is hard to beat!"
Listing Snapshot
- Price
- $525,000
- Days On Site
- N/A
- Bedrooms
- 3
- Inside Area (SqFt)
- 2,017 sqft
- Total Baths
- 3
- Full Baths
- 3
- Partial Baths
- 0
- Lot Size
- 0.19 Acres
- Year Built
- 2007
- MLS® Number
- A4584338
- Status
- Sold
- Property Tax
- $3,912 (2022)
- HOA/Condo/Coop Fees
- $101 monthly
- Sq Ft Source
- Public Records
Property Details
General Features
18 items
- Acres
- 0.19
- Attached Garage
- Yes
- Direction Faces
- North
- Foundation
- Slab
- Garage
- Yes
- Garage Spaces
- 2
- Levels
- One
- Number Of Stories
- 1
- Parking
- Driveway, Garage Door Opener, Attached
- Pets
- Yes
- Property Sub Type
- Single Family Residence
- Security
- Security System, Security System Owned, Smoke Detector(s)
- Sewer
- Public Sewer
- SqFt Total
- 2,760
- Style
- Traditional
- Utilities
- Electricity Connected, Sewer Connected, Underground Utilities, Water Connected
- Water Source
- Public
- Zoning
- PDR
Interior Features
16 items
- Appliances
- Dishwasher, Disposal, Dryer, Electric Water Heater, Microwave, Range, Refrigerator, Washer
- Cooling
- Central Air
- Flooring
- Laminate, Tile
- Furnished
- Negotiable
- Heating
- Electric, Heat Pump
- Interior
- Coffered Ceiling(s), Crown Molding, Eat-in Kitchen, High Ceilings, Open Floorplan, Stone Counters, Walk-In Closet(s)
- Laundry Features
- Inside, Laundry Room
- Window Features
- Display Window(s), Shutters
Rooms
| Room | Dimensions | Level | Features |
|---|---|---|---|
| Bathroom 2 | First | Granite Counters | |
| Bathroom 3 | First | Granite Counters | |
| Bedroom 2 | First | Ceiling Fan(s), Granite Counters | |
| Bedroom 3 | First | Ceiling Fan(s) | |
| Great Room | First | Ceiling Fan(s) | |
| Kitchen | First | Pantry | |
| Master Bathroom | First | Granite Counters | |
| Master Bedroom | First | Ceiling Fan(s) |
Exterior Features
10 items
- Construction Details
- Block, Stucco
- Exterior
- Lighting, Rain Gutters
- Lot Features
- Greenbelt, Landscaped, Paved
- Patio And Porch
- Screened
- Pool Features
- Gunite, Heated, In Ground, Pool Sweep, Salt Water, Screen Enclosure, Private
- Private Pool
- Yes
- Roof
- Shingle
- View
- Park/Greenbelt
- Waterview
- Park/Greenbelt
- Windows/Doors
- Display Window(s), Shutters
Community Features
8 items
- Association Amenities
- Basketball Court, Park, Playground, Pool, Recreation Facilities
- Association Fee
- $101.0
- Association Fee Frequency
- Monthly
- Community Features
- Park, Playground, Pool, Sidewalks
- MLS Area
- 34219 - Parrish
- Township
- 33
- Financing Terms Available
- Cash, Conventional, FHA, VA Loan
- Roads
- Asphalt, Paved
Location
5826 Lexington Drive, Parrish, FL 34219 · 34219 - Parrish


Neighborhood & Commute
ZIP Code 34219
- Median household income
- $98,013
- Income per person
- $47,031
- Households
- 12,060
- Average household size
- 2.59
- Median age
- 48.1
Source: Walk Score.
Disclosure: Community information and market data powered by Constellation Data Labs. Information is deemed reliable but not guaranteed.
Schools
- Elementary School
- Barbara A. Harvey Elementary
- Middle School
- Buffalo Creek Middle
- High School
- Parrish Community High
Price & Status History
- Listing updated with changes from the MLS®
- Status changed to Closed
Friends & Family
Similar Homes
For sale in Parrish, single family residence, within 20% of this price.
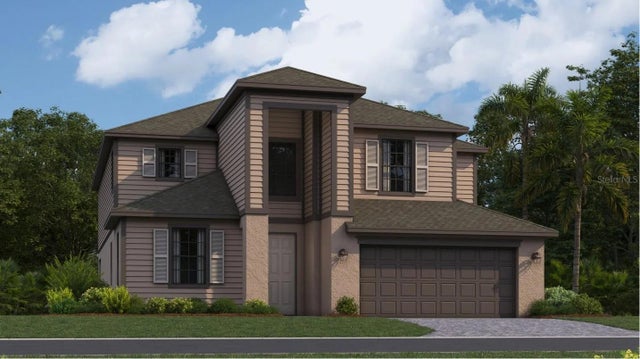 $540,000Single Family Residence SoldSold4Beds3Total Baths3,231Sqft3531 NIGHT STAR TERRACEPARRISH, FL 34219RYE RANCH Subdivision
 $590,000Single Family Residence SoldSold3Beds3Total Baths2,309Sqft10103 HAMMOCK BROOK DRIVEPARRISH, FL 34219NORTH RIVER RANCH PH IV-A Subdivision
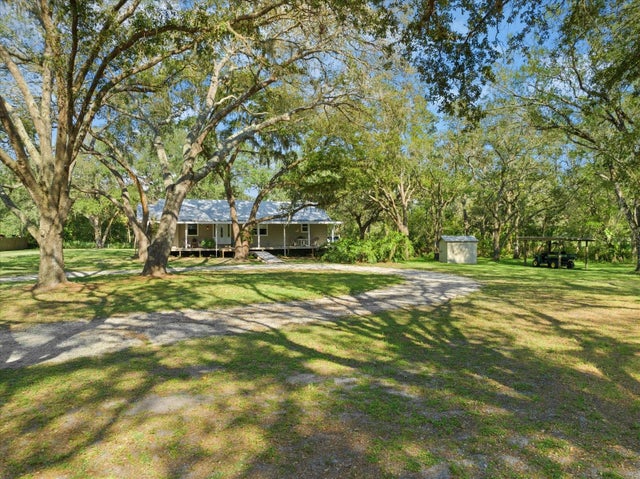 $590,000Single Family Residence SoldSold3Beds2Total Baths1,288Sqft5602 JIM DAVIS ROADPARRISH, FL 34219NOT IN SUBDIVISION Subdivision
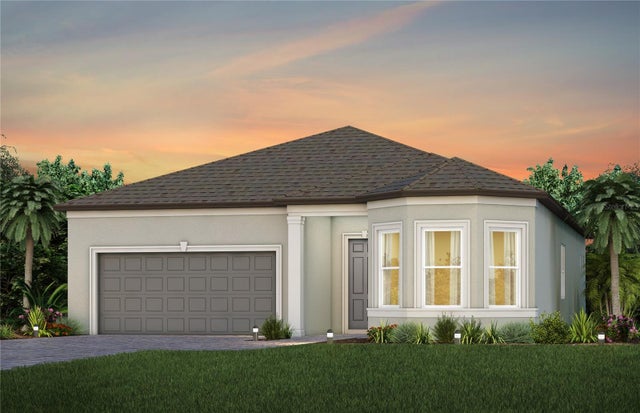 $595,420Single Family Residence SoldSold2Beds3Total Baths2,080Sqft9349 BARRIER COAST TRAILPARRISH, FL 34219DEL WEBB AT BAYVIEW Subdivision