

SoldSingle Family ResidenceSold
4007 Grass Pointe Drive
Parrish, FL 34219
$525,000
- 3Beds
- 2Baths2 full
- 2,013Sq Ft
- $261Per Sq Ft
- 0.26Acres
- 2019Built
- Subdivision
- Silverleaf Ph II & III
- County
- Manatee
- MLS®
- A4572443
Overview
One or more photo(s) has been virtually staged. *BACK ON MARKET* Buyers home sale fell through! WELCOME to your DREAM home in the amenity rich Parrish, FL community, SILVERLEAF! This stunning 3 bed/2 bath + office/den home features a very open, spacious floorplan with over 2000 square feet of living space. Upon entering you are wowed by the lofty 9ft 4 ceilings that highlight this quality-built Neal home. A large, well-appointed office/den dressed with lovely glass French doors and lots of natural light welcomes you off the entry way. At the heart of the home the open great room showcases a stunning tray ceiling with custom shiplap. It opens to a beautiful gourmet kitchen with upgraded cabinets, stunning quartz countertops, a large center island, top of the line stainless appliances with a double oven, and a generously sized pantry. The Master suite is a private retreat with his and hers walk in closets and a luxurious ensuite bath with a dual sink vanity, large walk-in shower and a showstopper custom shiplap wall. The second and third bedrooms are spacious and conveniently located at the front of the home with their own private bath. Additionally, this home is not short on closet space including a very large walk-in closet in the second guest room and a premium front hall closet for more storage space. The outdoor living space is a serene oasis overlooking a beautiful, lush preserve. There is ample room for entertaining on the large extended screened lanai that features beautiful cobblestone pavers. This home sits on a large corner lot, 1 of the largest in the community providing coveted privacy and green space. This picturesque home is loaded with numerous top of the line upgrades such as a 3-car garage with a 4ft extension, impact glass windows and doors, radiant roof barrier, whole house rain gutters, premium tile and more. Silverleaf offers resort style amenities such as a pool with cabanas, fitness center, amenity center, community park, dog parks and beautiful walking trails throughout. This peaceful neighborhood is close to the best shopping, restaurants, Ft. Hamer community boat launch ramp, A rated schools, the beautiful Gulf beaches and convenient to I-75 and the Sunshine Skyway Bridge. Don't miss the opportunity to own a piece of paradise in one of Parrish's most sought-after communities. Schedule your showing today before it's too late!! Room Feature: Linen Closet In Bath (Primary Bedroom).
Listing Snapshot
- Price
- $525,000
- Days On Site
- N/A
- Bedrooms
- 3
- Inside Area (SqFt)
- 2,013 sqft
- Total Baths
- 2
- Full Baths
- 2
- Partial Baths
- 0
- Lot Size
- 0.26 Acres
- Year Built
- 2019
- MLS® Number
- A4572443
- Status
- Sold
- Property Tax
- $4,610.28 (2022)
- HOA/Condo/Coop Fees
- $150 monthly
- Sq Ft Source
- Public Records
Property Details
General Features
18 items
- Acres
- 0.26
- Attached Garage
- Yes
- Direction Faces
- Northwest
- Foundation
- Slab
- Garage
- Yes
- Garage Spaces
- 3
- Green Energy Efficient
- Appliances
- Levels
- One
- Number Of Stories
- 1
- Parking
- Driveway, Garage Door Opener, Oversized, Attached
- Pets
- Yes
- Property Sub Type
- Single Family Residence
- Security
- Gated Community
- Sewer
- Public Sewer
- SqFt Total
- 3,110
- Utilities
- Natural Gas Available, Electricity Connected, Natural Gas Connected, Phone Available, Sewer Connected, Underground Utilities, Water Connected
- Water Source
- Public
- Zoning
- PD-R
Interior Features
14 items
- Appliances
- Dishwasher, Disposal, Gas Water Heater, Microwave, Range, Refrigerator
- Cooling
- Central Air
- Flooring
- Carpet, Hardwood, Tile
- Heating
- Central, Electric, Natural Gas
- Interior
- Eat-in Kitchen, High Ceilings, Open Floorplan, Stone Counters, Tray Ceiling(s), Walk-In Closet(s)
- Laundry Features
- Laundry Room
- Window Features
- Blinds
Rooms
| Room | Dimensions | Level | Features |
|---|---|---|---|
| Bedroom 2 | 15x11 | First | Ceiling Fan(s) |
| Bedroom 3 | 11x11 | First | Ceiling Fan(s) |
| Den | 12x12 | First | Ceiling Fan(s) |
| Dining Room | 12x10 | First | |
| Great Room | 13x19 | First | Ceiling Fan(s) |
| Kitchen | 12x14 | First | Pantry, Stone Counters |
| Master Bedroom | 13x15 | First |
Exterior Features
7 items
- Construction Details
- Block, Stucco
- Exterior
- Lighting, Rain Gutters
- Lot Features
- Corner Lot, Paved
- Roof
- Shingle
- View
- Trees/Woods
- Waterview
- Trees/Woods
- Windows/Doors
- Blinds
Community Features
8 items
- Association Amenities
- Basketball Court, Fitness Center, Gated, Park, Playground, Pool, Recreation Facilities, Spa/Hot Tub
- Association Fee
- $450.0
- Association Fee Frequency
- Quarterly
- Community Features
- Gated, Fitness Center, Playground, Pool, Sidewalks
- MLS Area
- 34219 - Parrish
- Township
- 34S
- Financing Terms Available
- Cash, Conventional, VA Loan
- Roads
- Paved
Location
4007 Grass Pointe Drive, Parrish, FL 34219 · 34219 - Parrish


Neighborhood & Commute
ZIP Code 34219
- Median household income
- $98,013
- Income per person
- $47,031
- Households
- 12,060
- Average household size
- 2.59
- Median age
- 48.1
Source: Walk Score.
Disclosure: Community information and market data powered by Constellation Data Labs. Information is deemed reliable but not guaranteed.
Schools
- Elementary School
- Williams Elementary
- Middle School
- Buffalo Creek Middle
- High School
- Parrish Community High
Price & Status History
- Listing updated with changes from the MLS®
- Status changed to Closed
- Price changed to $565,000
Friends & Family
Similar Homes
For sale in Parrish, single family residence, within 20% of this price.
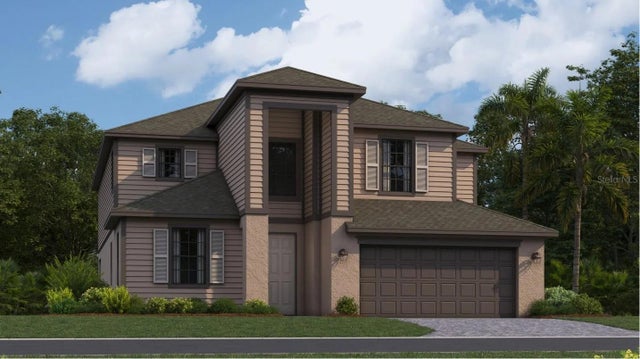 $540,000Single Family Residence SoldSold4Beds3Total Baths3,231Sqft3531 NIGHT STAR TERRACEPARRISH, FL 34219RYE RANCH Subdivision
 $590,000Single Family Residence SoldSold3Beds3Total Baths2,309Sqft10103 HAMMOCK BROOK DRIVEPARRISH, FL 34219NORTH RIVER RANCH PH IV-A Subdivision
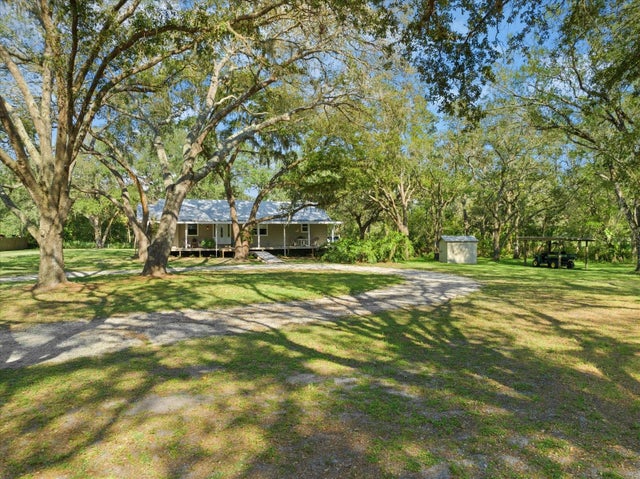 $590,000Single Family Residence SoldSold3Beds2Total Baths1,288Sqft5602 JIM DAVIS ROADPARRISH, FL 34219NOT IN SUBDIVISION Subdivision
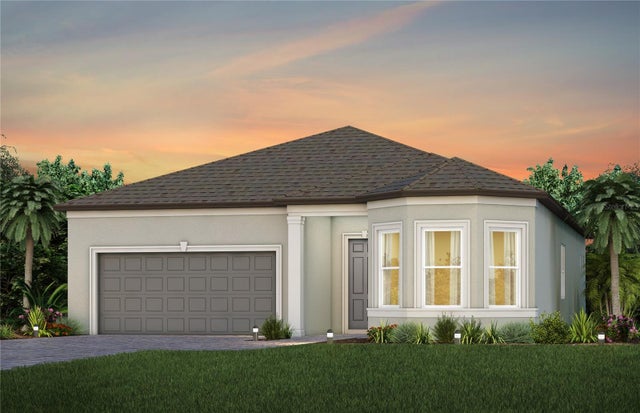 $595,420Single Family Residence SoldSold2Beds3Total Baths2,080Sqft9349 BARRIER COAST TRAILPARRISH, FL 34219DEL WEBB AT BAYVIEW Subdivision