

For SaleCondominiumActive
430 Kumquat Court 508
Sarasota, FL 34236
$1,245,000
1477 Days On Site
- 2Beds
- 3Baths2 full, 1 half
- 1,196Sq Ft
- $1,041Per Sq Ft
- 2023Built
- Subdivision
- Villa Ballada
- County
- Sarasota
- MLS®
- A4550807
Overview
MOVE IN READY! NEWLY FINISHED NEW CONSTRUCTION AT Villa Ballada - the third in our series of extraordinary contemporary architectural designs in the Rosemary District by local award-winning architects, Halflants + Pichette. Villa Ballada follows our first two projects by Dunn Hospitality Group - Zahrada and Zahrada 2, just a half block away. 22 residences and two retail units presenting unbelievable opportunity to choose from 21 different floor plans, each offering its own unique feel, and desirable to many with lifestyle all on one level. Wide-open foyer, spacious designer kitchens with breakfast bar, and welcoming dining and living rooms are the main features in all 21 designs. In this #508 penthouse condo with two full bedrooms, two baths and 1,196 square feet, there is a spacious balcony facing west from which to enjoy Sarasota’s spectacular sunset and city lights! Additionally, the beautiful swimming pool/courtyard will cool you down on those hot summer days. Secure lobby and parking garage with assigned parking and optional EV charging stations keep you safe and sound. But in the end, the architecture, the location where you can experience a myriad of Sarasota’s downtown delights, such as delectable culinary opportunities, arts and culture, Florida Studio Theatre, Sarasota Opera House, Westcoast Black Theatre and the farmers market, Whole Foods close by, the John Ringling Bridge, Marina Jack and the Sarasota waterfront. The new construction techniques, premium finishes and craftsmanship rule the day. You must come experience Villa Ballada, as you won't be disappointed. Remember we are only four blocks away from our incredible new “the Bay Sarasota” 53-acre bayfront park underway for everyone who frequents and delights in Sarasota. Your new condo is available from $1,030,600 to $2,495,000 with two-, three- and four-bedroom designs. See you soon! Low HOA fee includes insurance, management fees, building maintenance, manager, annual exterior window cleaning, water, sewer, trash and exterior pest control. RESERVE YOUR PRIVATE TOUR TODAY!!
*NO CDD FEES!!!*
Listing Snapshot
- Price
- $1,245,000
- Days On Site
- 1477 Days
- Bedrooms
- 2
- Inside Area (SqFt)
- 1,196 sqft
- Total Baths
- 3
- Full Baths
- 2
- Partial Baths
- 1
- Lot Size
- N/A
- Year Built
- 2023
- MLS® Number
- A4550807
- Status
- Active
- Property Tax
- $9,800 (2022)
- HOA/Condo/Coop Fees
- $689 monthly
- Sq Ft Source
- Builder
Property Details
General Features
20 items
- Attached Garage
- Yes
- Direction Faces
- East
- Foundation
- Slab
- Garage
- Yes
- Garage Spaces
- 1
- Green Energy Efficient
- Windows
- Home Warranty
- Yes
- Levels
- One
- Number Of Stories
- 1
- Parking
- Alley Access, Assigned, On Street, Attached
- Pets
- Cats OK, Dogs OK, Yes
- Property Condition
- New Construction
- Property Sub Type
- Condominium
- Security
- Fire Alarm, Fire Sprinkler System, Secured Garage/Parking, Security System Owned, Smoke Detector(s)
- Sewer
- Public Sewer
- SqFt Total
- 1,290
- Style
- Contemporary
- Utilities
- Cable Available, Electricity Connected, Sewer Connected, Underground Utilities, Water Connected
- Water Source
- Public
- Zoning
- DTE
Interior Features
17 items
- Appliances
- Dishwasher, Disposal, Dryer, Electric Water Heater, Freezer, Microwave, Range, Range Hood, Refrigerator, Washer
- Cooling
- Central Air
- Flooring
- Carpet, Ceramic Tile, Tile
- Furnished
- Unfurnished
- Heating
- Central, Electric
- Interior
- Elevator, Eat-in Kitchen, High Ceilings, Open Floorplan, Stone Counters
- Laundry Features
- Laundry Room
- Window Features
- ENERGY STAR Qualified Windows, Insulated Windows
Rooms
| Room | Dimensions | Level | Features |
|---|---|---|---|
| Balcony/Porch/Lanai | 8x11 | ||
| Bedroom 2 | 11x11 | ||
| Dining Room | 11x10 | ||
| Foyer | 6x6 | ||
| Kitchen | 13x11 | Breakfast Bar, Stone Counters | |
| Laundry | 6x8 | ||
| Living Room | 13x11 | ||
| Master Bathroom | 11x6 | Double Vanity, Stone Counters | |
| Master Bedroom | 11x12 |
Exterior Features
10 items
- Construction Details
- Block, Stucco
- Exterior
- Balcony, Lighting
- Fencing
- Fenced
- Lot Features
- Near Public Transit, On Golf Course, Paved
- Patio And Porch
- Porch, Rear Porch
- Pool Features
- Other
- Roof
- Membrane
- View
- City, Trees/Woods
- Waterview
- City, Trees/Woods
- Windows/Doors
- ENERGY STAR Qualified Windows, Insulated Windows
Community Features
8 items
- Association Amenities
- Elevator(s), Maintenance, Pool
- Association Fee
- $689.0
- Association Fee Frequency
- Monthly
- Community Features
- Sidewalks, Street Lights
- MLS Area
- 34236 - Sarasota
- Township
- 36
- Financing Terms Available
- Cash, Conventional
- Roads
- Paved
Location
430 Kumquat Court 508, Sarasota, FL 34236 · 34236 - Sarasota


Neighborhood & Commute
ZIP Code 34236
- Median household income
- $98,702
- Income per person
- $92,684
- Households
- 8,742
- Average household size
- 1.63
- Median age
- 60.7
Source: Walk Score.
Disclosure: Community information and market data powered by Constellation Data Labs. Information is deemed reliable but not guaranteed.
Schools
- Elementary School
- Alta Vista Elementary
- Middle School
- Booker Middle
- High School
- Booker High
Price & Status History
- Listing updated with changes from the MLS®
- Price changed to $1,245,000
- Status changed to Active
- Listing first seen on site
Friends & Family
Similar Homes
For sale in Sarasota, condominium, within 20% of this price.
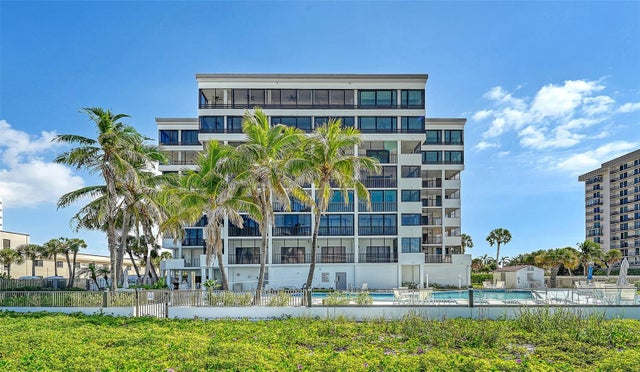 $1,295,000Condominium For SaleActive2Beds2Total Baths1,576Sqft1100 BENJAMIN FRANKLIN DRIVE 204SARASOTA, FL 34236LIDO SURF & SAND Subdivision
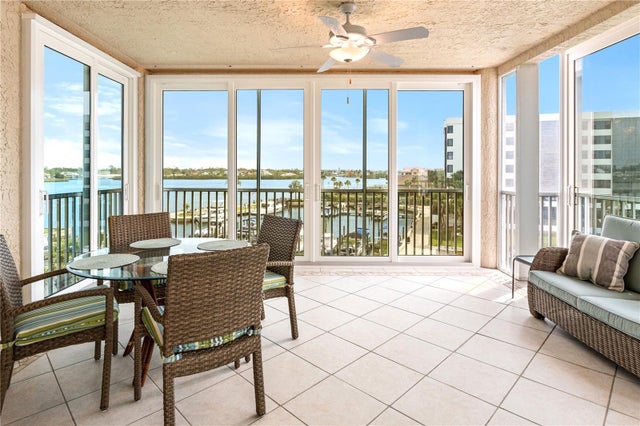 $1,295,000Condominium For SaleActive3Beds3Total Baths2,200Sqft1260 DOLPHIN BAY WAY 404SARASOTA, FL 34242DOLPHIN BAY Subdivision
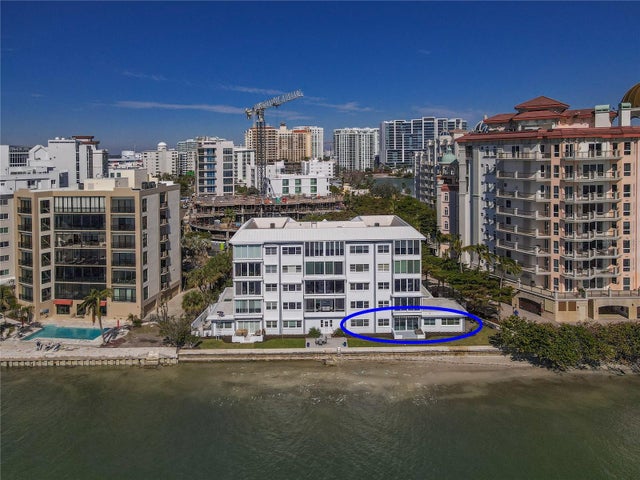 $1,299,000Condominium For SaleActive3Beds2Total Baths1,705Sqft400 GOLDEN GATE POINT 11SARASOTA, FL 34236HARBOR HOUSE SOUTH Subdivision
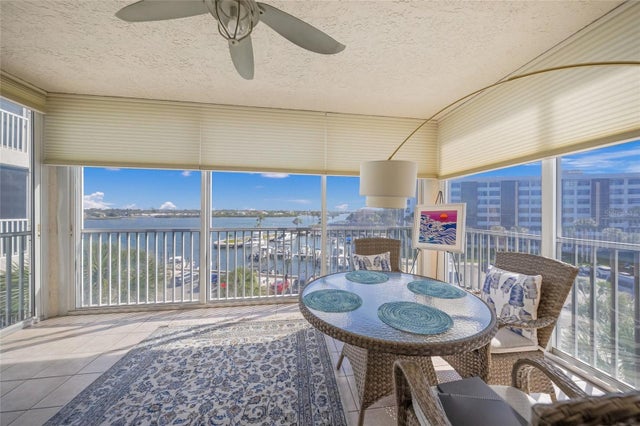 $1,299,900Condominium For SaleActive2Beds2Total Baths1,915Sqft1260 DOLPHIN BAY WAY 403SARASOTA, FL 34242DOLPHIN BAY-SIESTA KEY SEC B Subdivision