

For SaleTownhouseActive
10793 NW 11th St
Pembroke Pines, FL 33026
$415,000
4 Days On Site
- 3Beds
- 3Baths2 full, 1 half
- 1,399Sq Ft
- $297Per Sq Ft
- 1990Built
- Subdivision
- Pembroke Pointe Section T
- County
- Broward
- MLS®
- A12122153
Overview
Beautiful Corner Townhome in Desirable West Pembroke Pines!
Welcome to this beautifully maintained fee-simple, 3-bedroom, 2.5-bathroom corner townhome offering 1,399 square feet of living space! This move-in-ready residence features a spacious kitchen with newer stainless steel appliances, updated bathrooms, fresh interior paint, and a separate laundry room.
Property pictures are shown in a vacant state and virtual staged state
Major improvements include updated PVC and copper plumbing in 2026, a roof less than 6 years old, and a new water heater!
Enjoy your own private outdoor retreat with a covered patio, fenced backyard, and peaceful canal and golf course views. The premium corner location offers additional green space, perfect for enjoying the outdoors with family or pets.
Convenient parking directly in front of the home, additional guest parking, and a low HOA fee add to its appeal. Residents also enjoy access to a community clubhouse and swimming pool.
Ideally situated in West Pembroke Pines, close to shopping, dining, parks, and major roadways.
A fantastic opportunity to own a beautifully updated fee-simple townhome in a highly desirable location!
Listing Snapshot
- Price
- $415,000
- Days On Site
- 4 Days
- Bedrooms
- 3
- Inside Area (SqFt)
- 1,399 sqft
- Total Baths
- 3
- Full Baths
- 2
- Partial Baths
- 1
- Lot Size
- N/A
- Year Built
- 1990
- MLS® Number
- A12122153
- Status
- Active
- Property Tax
- $2,200 (2025)
- HOA/Condo/Coop Fees
- $385 monthly
- Sq Ft Source
- N/A
Property Details
General Features
6 items
- Disclosures
- None
- Number Of Stories
- 2
- Parking
- Detached, Garage
- Pets
- Dogs OK, Yes
- Property Sub Type
- Townhouse
- SqFt Total
- 1,521
Interior Features
10 items
- Appliances
- Dryer, Dishwasher, Electric Range, Electric Water Heater, Disposal, Ice Maker, Refrigerator, Washer
- Cooling
- Central Air, Ceiling Fan(s)
- Flooring
- Carpet, Ceramic Tile
- Heating
- Central
- Interior
- Master Downstairs
- Window Features
- Blinds
Rooms
| Room | Dimensions | Level | Features |
|---|---|---|---|
| Bedroom 2 | 10x10 | ||
| Bedroom 3 | 9x11 | ||
| Family Room | 20x17 | ||
| PrimaryBedroom | 15x11 |
Exterior Features
9 items
- Construction Details
- Block, Concrete
- Lot Features
- Waterfront
- Patio And Porch
- Deck, Porch
- Pool Features
- Association
- View
- Canal, Golf Course, Garden
- Waterfront
- Yes
- Waterfront Features
- Canal Front
- Waterview
- Canal, Golf Course, Garden
- Windows/Doors
- Blinds
Community Features
6 items
- Association Amenities
- Clubhouse, Pool
- Association Fee
- $385.0
- Association Fee Frequency
- Monthly
- MLS Area
- 3180
- Financing Terms Available
- Cash, Conventional, FHA, VA Loan
- Building Access
- 1
Location
10793 NW 11th St, Pembroke Pines, FL 33026 · 3180


Neighborhood & Commute
ZIP Code 33026
- Median household income
- $82,794
- Income per person
- $42,171
- Households
- 12,216
- Average household size
- 2.53
- Median age
- 44.5
Source: Walk Score.
Disclosure: Community information and market data powered by Constellation Data Labs. Information is deemed reliable but not guaranteed.
Schools
- Elementary School
- Pembroke Lakes
- Middle School
- Walter C. Young
Price & Status History
- Listing updated with changes from the MLS®
- Price changed to $415,000
- Status changed to Active
- Listing first seen on site
Friends & Family
Similar Homes
For sale in Pembroke Pines, townhouse, within 20% of this price.
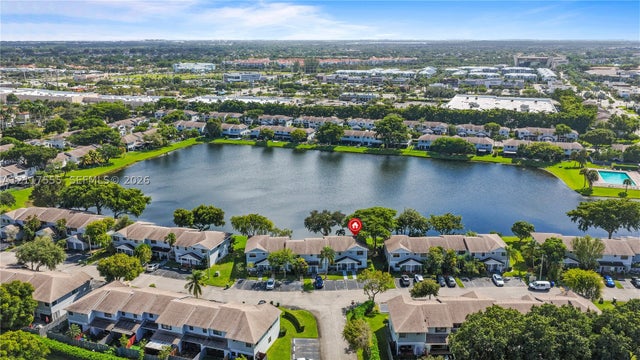 New Listing · a week on site$411,000Townhouse For SaleActive2Beds3Total Baths1,224Sqft10500 NW 6th StPembroke Pines, FL 33026PEMBROKE POINTE SECTION T Subdivision
 $419,500Townhouse For SaleActive3Beds2Total Baths1,361Sqft532 NW 208th TerPembroke Pines, FL 33029CHAPEL TRAIL II Subdivision
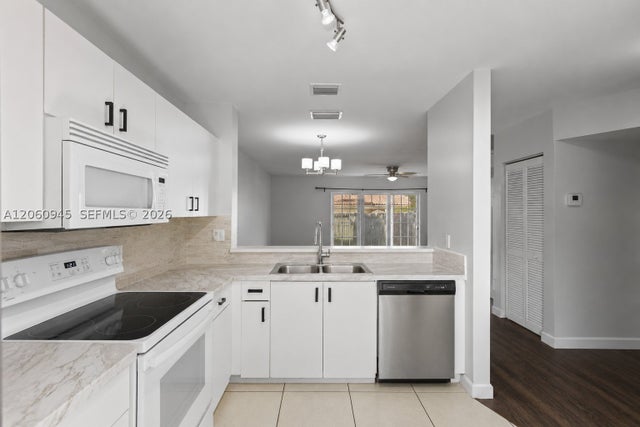 $420,000Townhouse For SaleActive2Beds2Total Baths1,361Sqft634 NW 208th DrPembroke Pines, FL 33029CHAPEL TRAIL II Subdivision
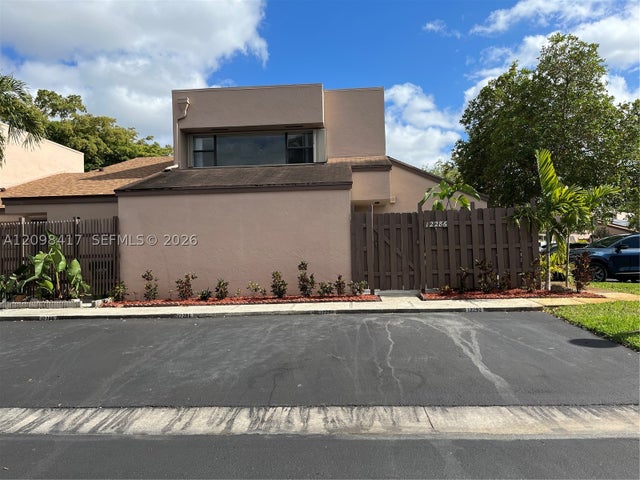 $424,000Townhouse For SaleActive2Beds2Total Baths1,368Sqft12286 NW 13th CtPembroke Pines, FL 33026PEMBROKE LAKES SECTION SE Subdivision