

For SaleCondominiumActive
11113 Biscayne Blvd Ph5
Miami, FL 33181
$1,750,000
2 Days On Site
- 3Beds
- 3Baths2 full, 1 half
- 4,026Sq Ft
- $435Per Sq Ft
- 1982Built
- Subdivision
- Jockey Club III Condo
- County
- Miami-Dade
- MLS®
- A12121839
Overview
Welcome to The Panorama Penthouse at the Jockey Club! A rare expression of grandeur and waterfront sophistication await you. Spanning over 4,000 square feet, this fully renovated 3-bedroom, 2.5-bath residence captures sweeping views of Biscayne Bay, the Atlantic Ocean, and Miami’s skyline. A grand foyer opens to expansive living and dining areas, with custom millwork, refined finishes, and an effortless flow for entertaining. The gourmet kitchen features custom cabinetry, premium appliances, dual ovens, an oversized island, and a built-in wet bar. The palatial primary suite offers a private balcony, two generous walk-in dressing rooms and a spa-inspired bath with dual vanities, a makeup vanity, a walk-in shower, and a soaking tub overlooking the bay. Two spacious guest bedrooms share a Jack-and-Jill bath, while a separate den provides flexible office space. An expansive wraparound terrace invites alfresco dining against a spectacular backdrop. Includes two covered parking spaces and a large storage unit. Jockey Club III amenities include a newly renovated bayside pool, spa, and fitness center.
Listing Snapshot
- Price
- $1,750,000
- Days On Site
- 2 Days
- Bedrooms
- 3
- Inside Area (SqFt)
- 4,026 sqft
- Total Baths
- 3
- Full Baths
- 2
- Partial Baths
- 1
- Lot Size
- N/A
- Year Built
- 1982
- MLS® Number
- A12121839
- Status
- Active
- Property Tax
- $13,526 (2025)
- HOA/Condo/Coop Fees
- $4,485 monthly
- Sq Ft Source
- N/A
Property Details
General Features
10 items
- Attached Garage
- Yes
- Garage
- Yes
- Garage Spaces
- 2
- Number Of Stories
- 22
- Parking
- Attached, Covered, Garage
- Pets
- No, Yes
- Property Sub Type
- Condominium
- Security
- Security Guard, Security Fence
- SqFt Total
- 4,026
- Style
- HighRise
Interior Features
6 items
- Appliances
- Dryer, Dishwasher, Microwave, Refrigerator, Washer, Oven
- Cooling
- Central Air
- Flooring
- Hardwood, Tile, Wood
- Heating
- Central
- Interior
- Wet Bar, Breakfast Bar, Built-in Features, Bar, Walk-In Closet(s)
- Window Features
- Blinds
Exterior Features
8 items
- Construction Details
- Block, Concrete
- Exterior
- Balcony
- Lot Features
- Waterfront
- Pool Features
- Association, Heated
- View
- Bay, Other, Skyline
- Waterfront
- Yes
- Waterview
- Bay, Other, Skyline
- Windows/Doors
- Blinds
Community Features
6 items
- Association Amenities
- Clubhouse, Fitness Center, Pool, Sauna, Storage, Elevator(s), Management, Parking
- Association Fee
- $4485.0
- Association Fee Frequency
- Monthly
- MLS Area
- 22
- Financing Terms Available
- Cash, Conventional
- Building Access
- 21
Location
11113 Biscayne Blvd Ph5, Miami, FL 33181 · 22


Neighborhood & Commute
ZIP Code 33181
- Median household income
- $56,803
- Income per person
- $37,422
- Households
- 8,727
- Average household size
- 2.30
- Median age
- 39.2
Source: Walk Score.
Disclosure: Community information and market data powered by Constellation Data Labs. Information is deemed reliable but not guaranteed.
Schools
- Elementary School
- David Lawrence Jr K-8
- Middle School
- North Miami
Price & Status History
- Listing updated with changes from the MLS®
- Status changed to Active
- Listing first seen on site
- Price changed to $1,750,000
Friends & Family
Similar Homes
For sale in Miami, condominium, within 20% of this price.
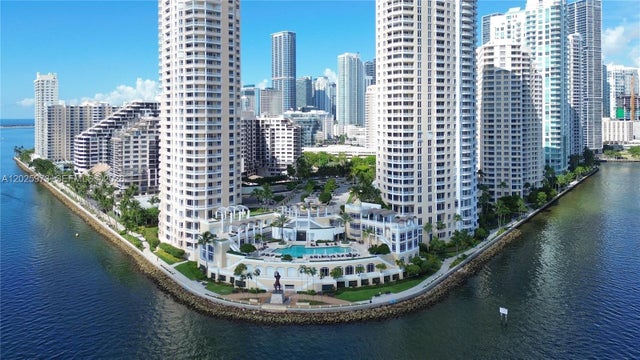 $2,000,000Condominium For SaleActive2Beds3Total Baths1,763Sqft848 Brickell Key Dr 306Miami, FL 33131THREE TEQUESTA POINT COND Subdivision
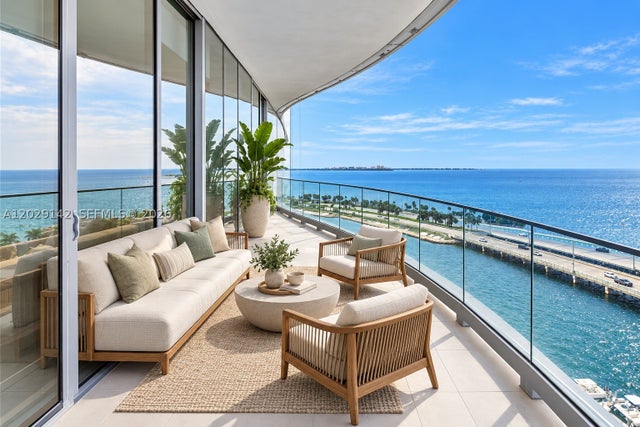 $2,000,000Condominium For SaleActive2Beds2Total Baths1,102Sqft175 SE 25 Rd 1103Miami, FL 33129UNA RESIDENCES Subdivision
 $2,000,000Condominium For SaleActive3Beds4Total Baths2,293Sqft848 Brickell Key Dr 1906Miami, FL 33131THREE TEQUESTA POINT COND Subdivision
 $2,015,000Condominium For SaleActive1Beds2Total Baths988Sqft175 NE 10 Street 44AMiami, FL 33132JEM Miami Wolrdcenter Subdivision